


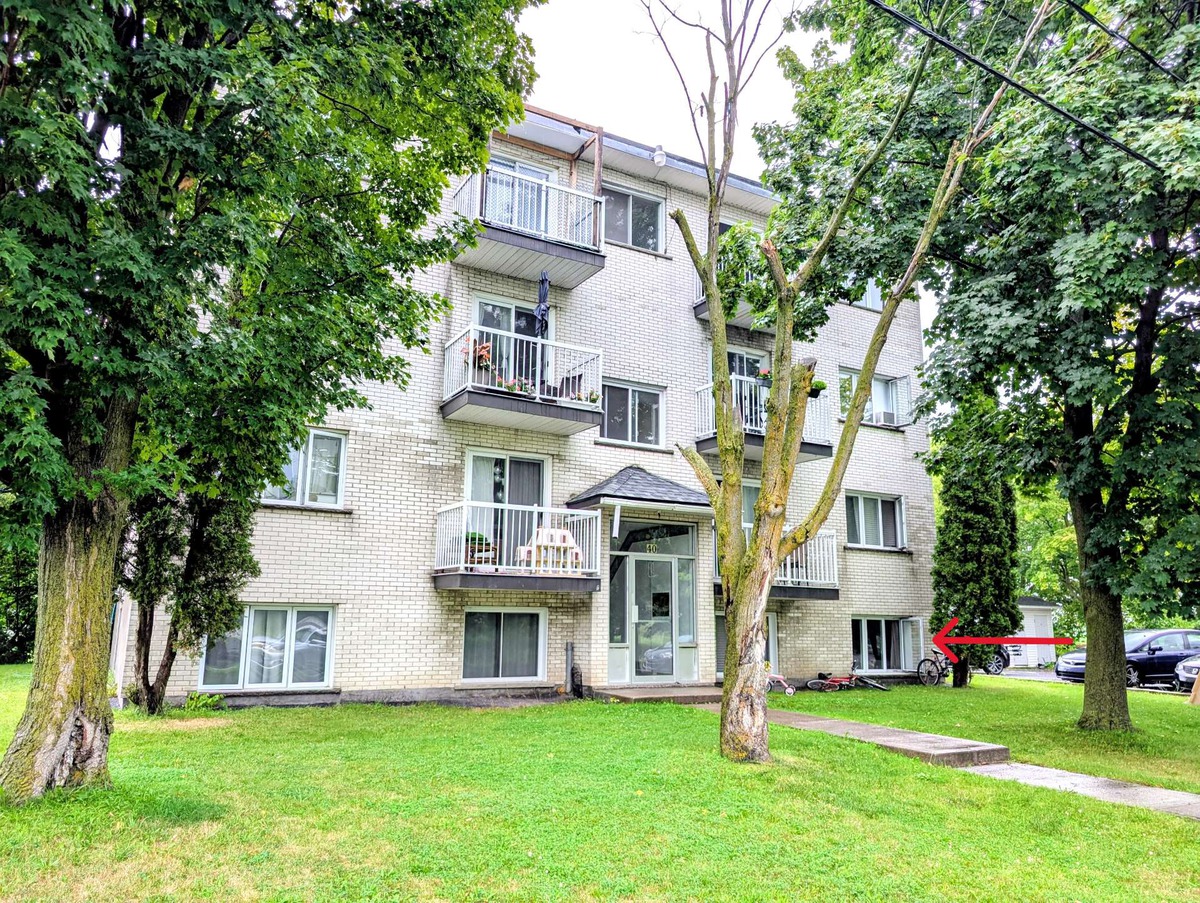
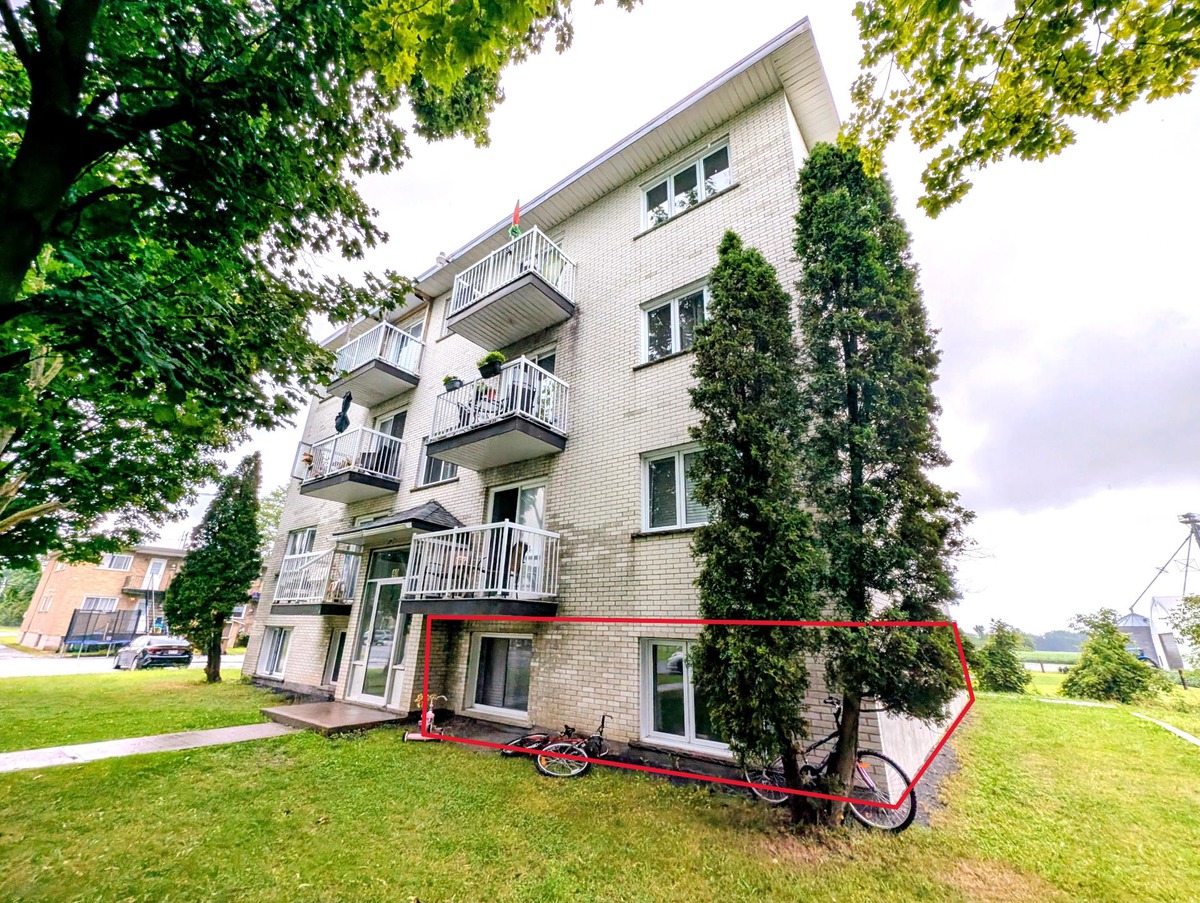
40 Rue Oligny, app. 2, Saint-Jean-sur-Richelieu (Montérégie), J2X2V5
$1,500
Request info
Basics
Description
-
Description:
**Text only available in french.**
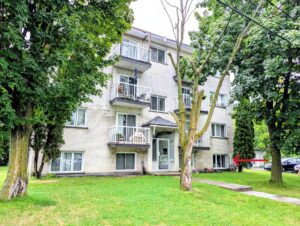
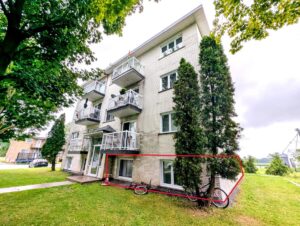
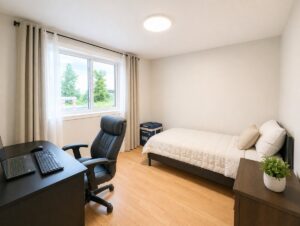
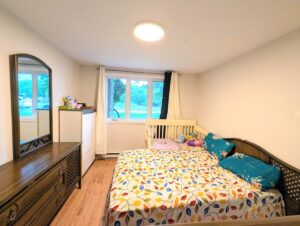
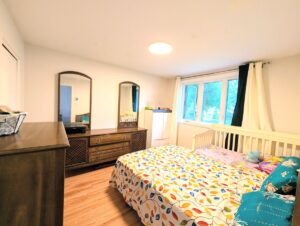
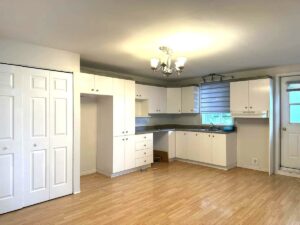
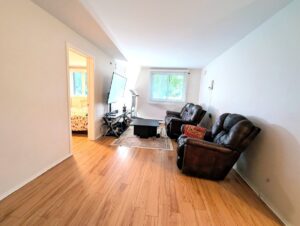
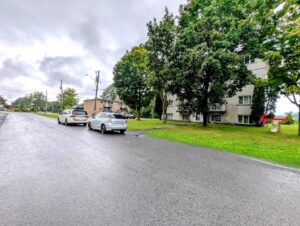
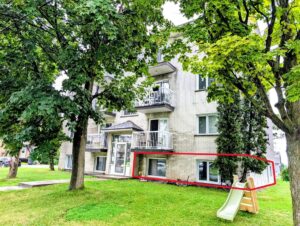
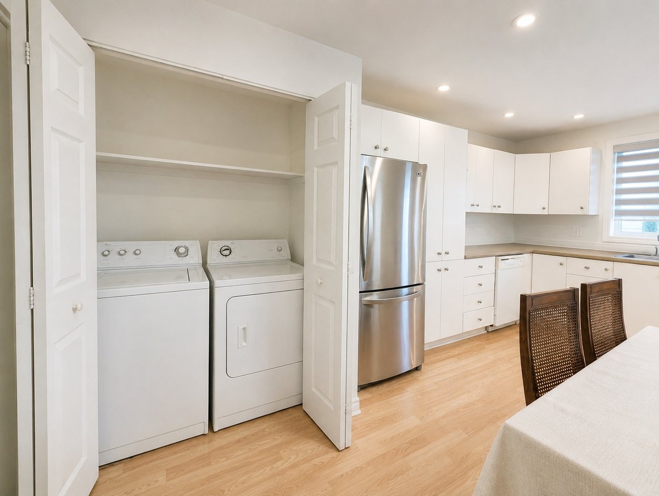
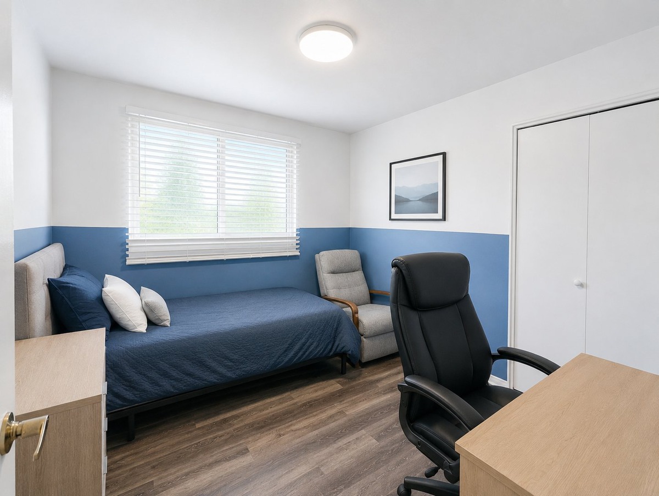
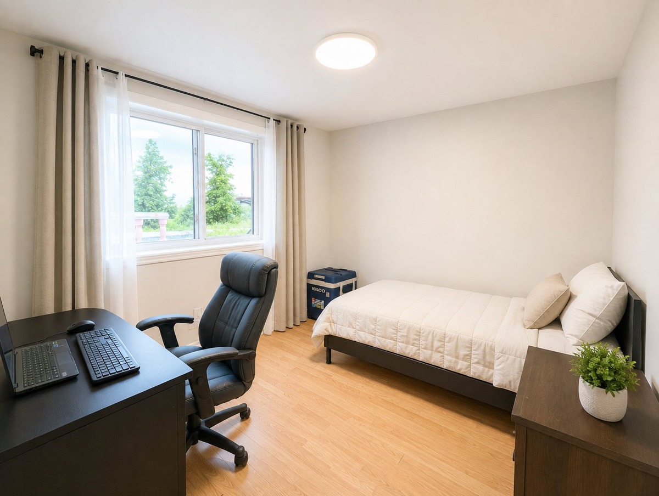
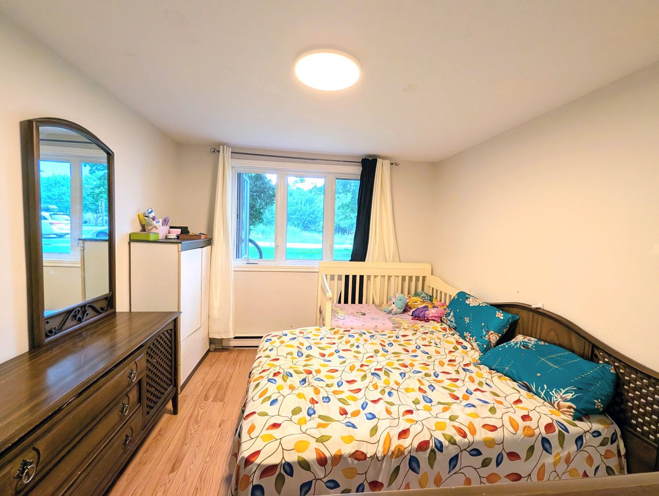
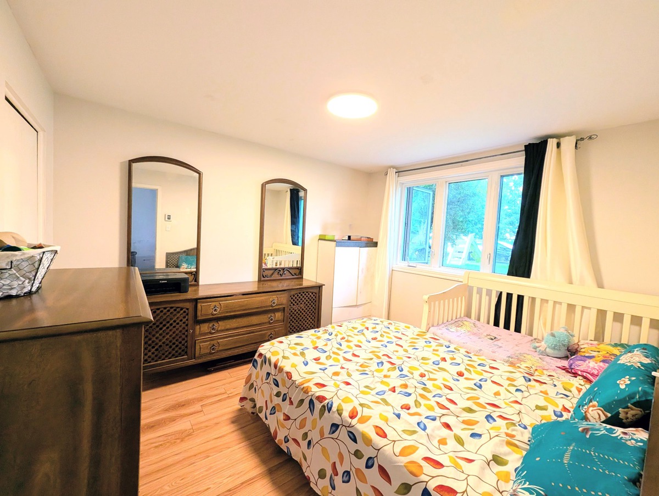
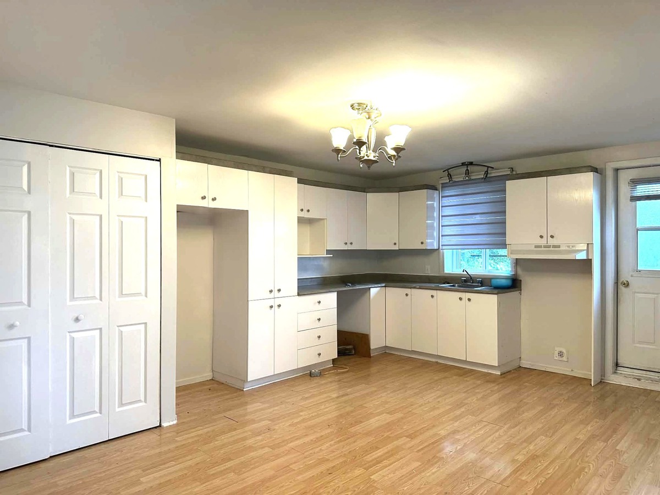
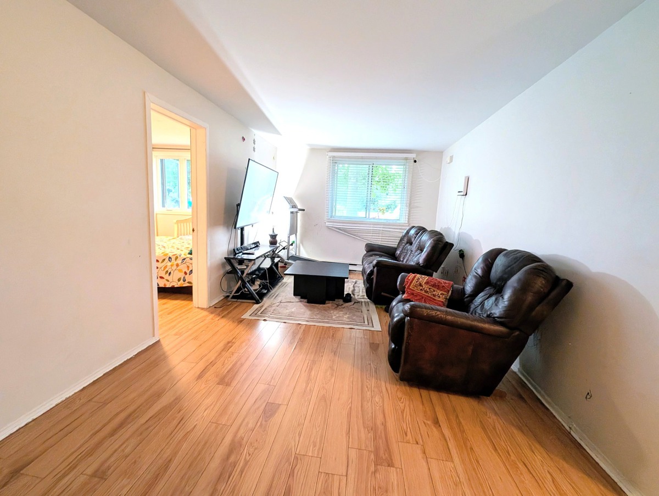
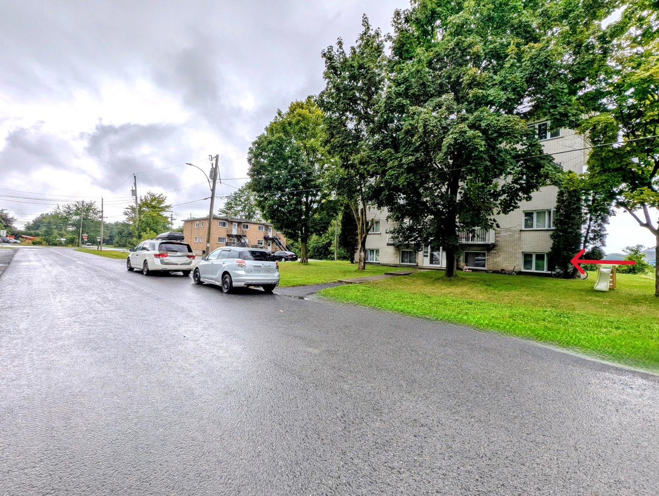
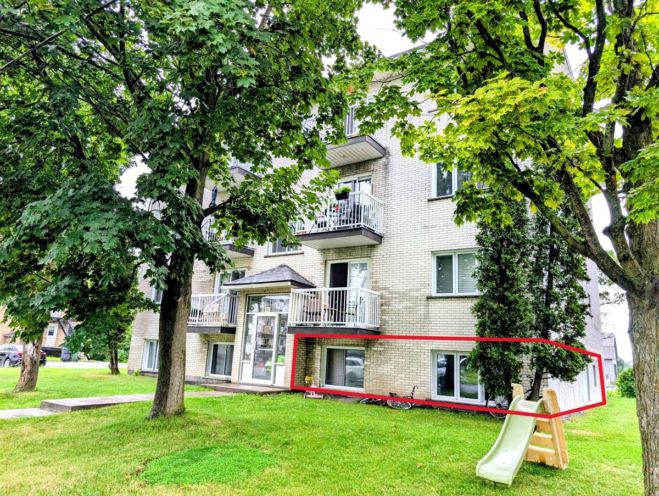
Spacieuse et confortable 5 1/2, Saint-jean-sur-Richelieu (Saint-Athanase). Endroit calme et familiale. Êtes-vous à la recherche d'un logement abordable? Voici une belle opportunité! Près de services, épiceries, piscine municipale, Polyvalente Marcel-Landry et axes routières. Pièces de bons dimensions. Rue en cul de sac. 1 place de stationnement inclus, pas de voisin arrière, espace verte autour du logement. Disponible 1 septembre. Contactez-moi dès maintenant!
Included: 1 place de stationnement. Déneigement du stationnement et tonte de pelouse.
Excluded: Électricité, chauffage, non meublé, assurance locataire, câble, internet, déneigement partie privative (balcon, escaliers, entrée)
Dimensions
- Lot surface, sq. ft.: 15105
- Lot surface, sq. m: 1403.3
Characteristics
- Available services: Yard
- Driveway: Asphalt
- Equipment available: Other
- Heating energy: Electricity
- Heating system: Electric baseboard units
- Parking (total): Outdoor (1 place)
- Proximity: Daycare centre, Park - green area, Bicycle path, Elementary school, High school, Public transport
- Sewage system: Municipal sewer
- Topography: Flat
- View: Panoramic
- Water supply: Municipality
- Window type: Sliding, French window
- Zoning: Residential
Rooms details
-
Rooms table:
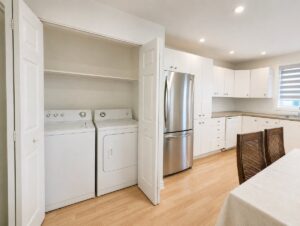
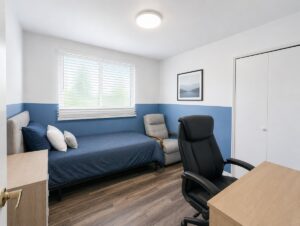
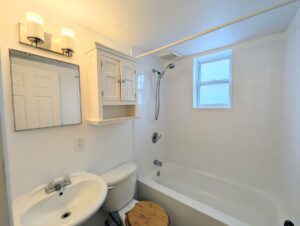
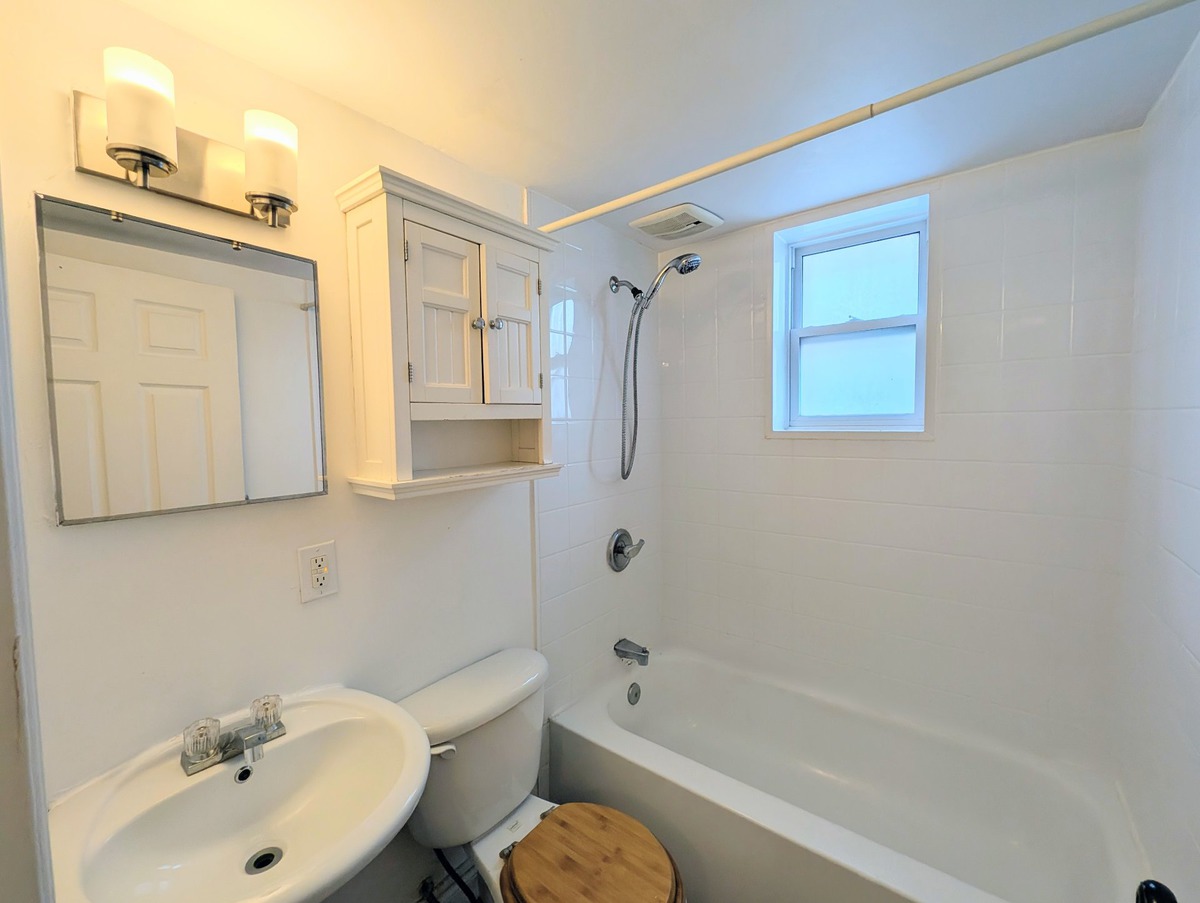
Room Dimension Siding Level Kitchen 13.9x17.5 P RJ Living room 18.7x10.4 P RJ Bedroom 10.2x9.8 P RJ Master bedroom 10.2x11.6 P RJ Bedroom 9.4x10.2 P RJ Bathroom 4.8x10.2 P RJ
Ask an Agent About This Home
Powered by Estatik