


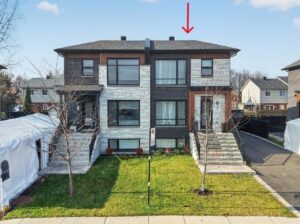
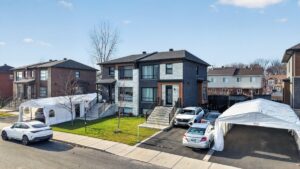
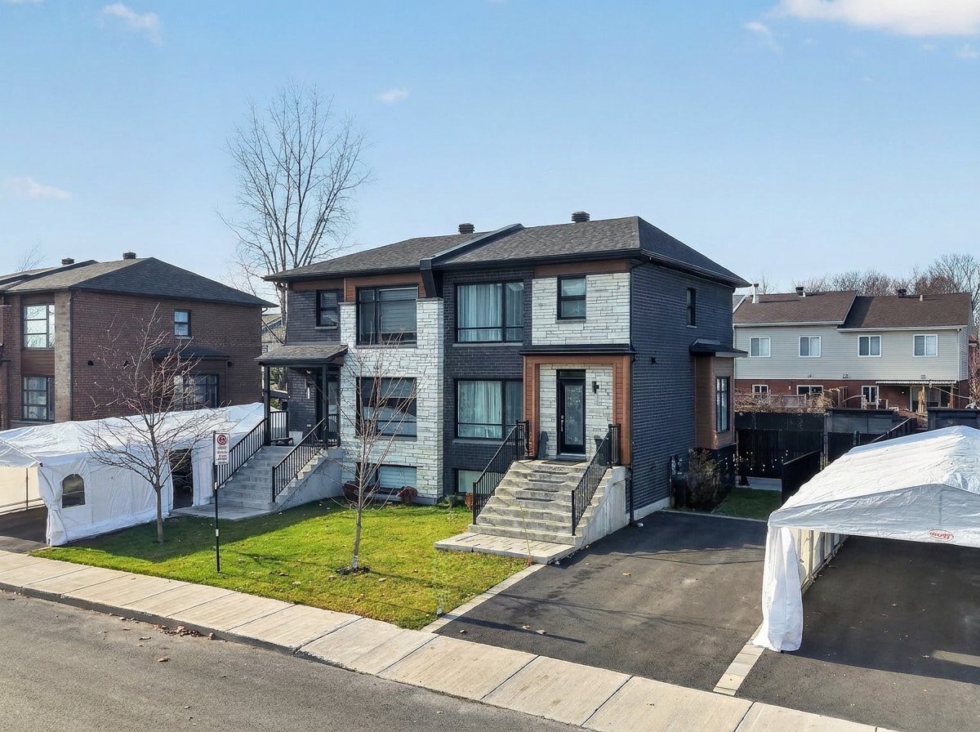
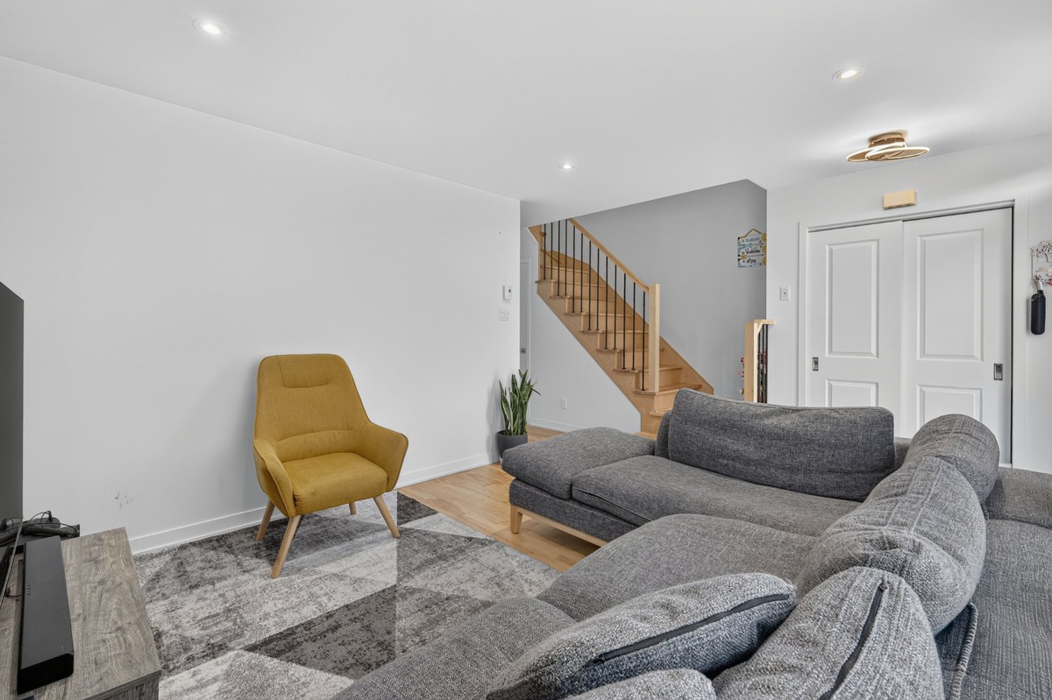
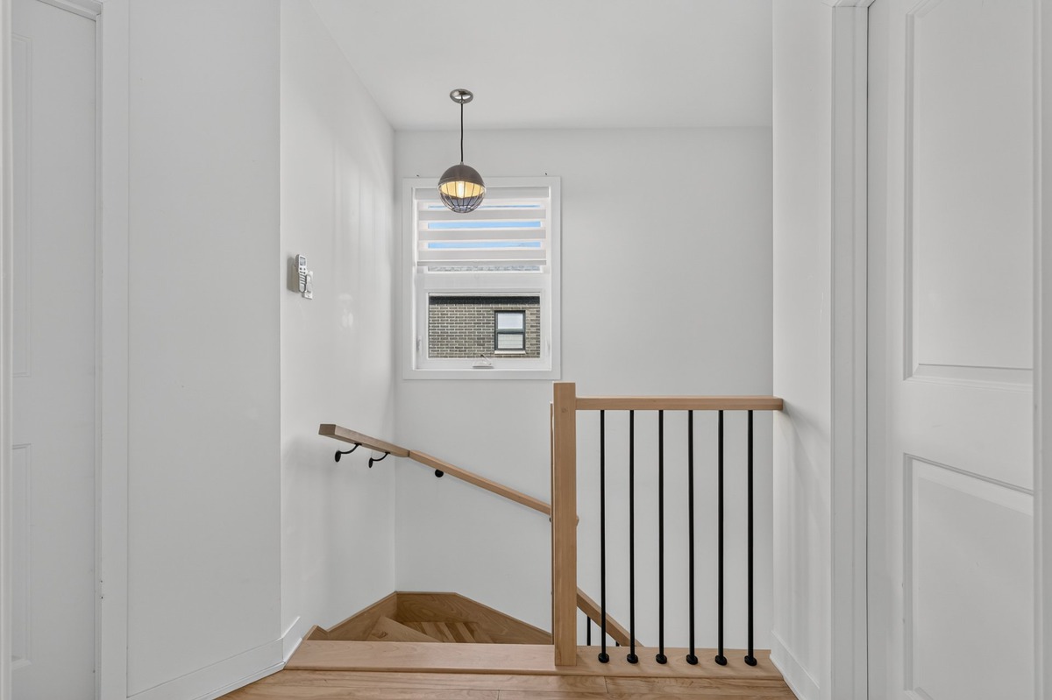
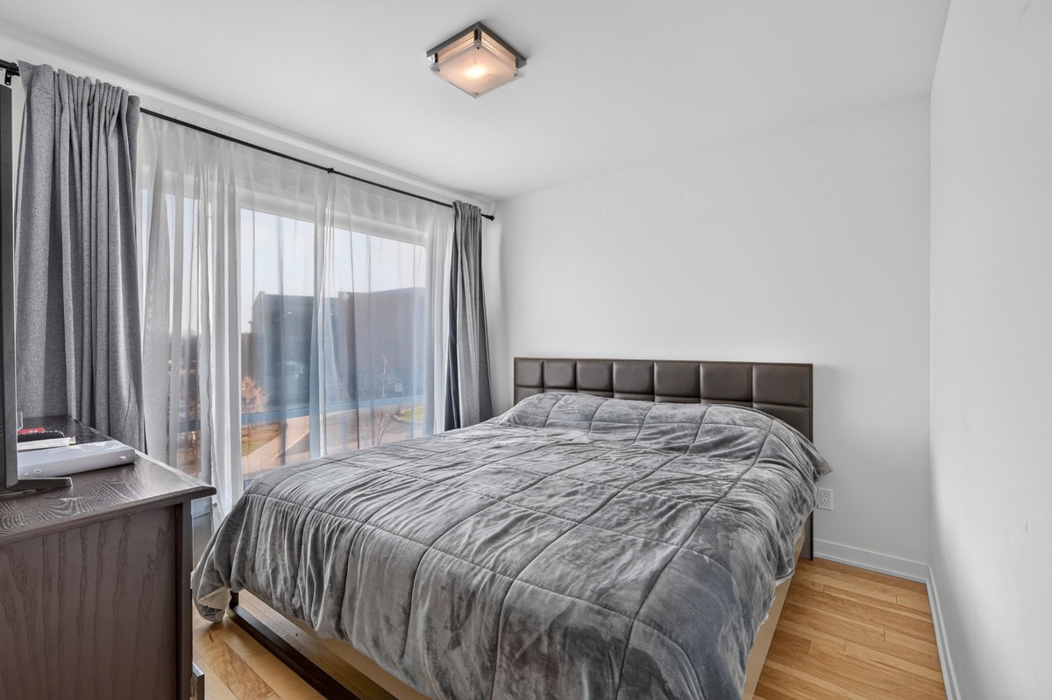
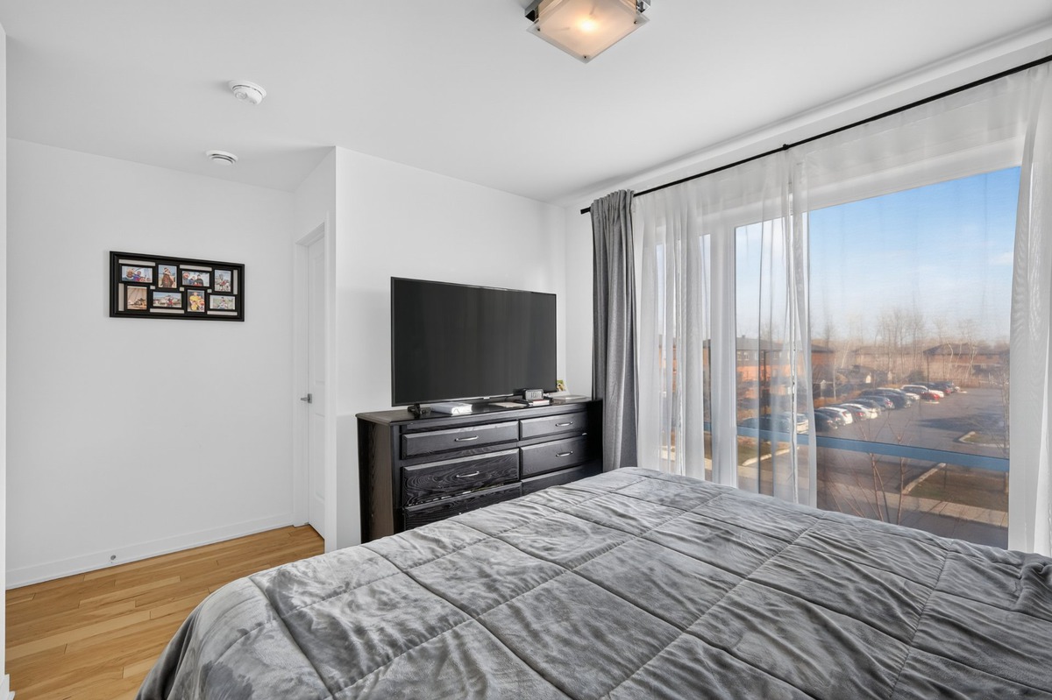
2553 - 2557 Rue des Salicaires, Longueuil (Le Vieux-Longueuil) (Montérégie), J4M0B9
Description
-
Description:
**Text only available in french.**
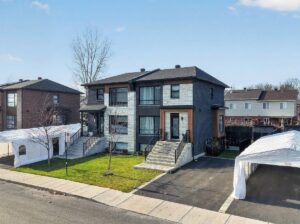
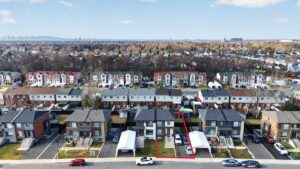
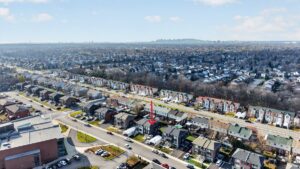
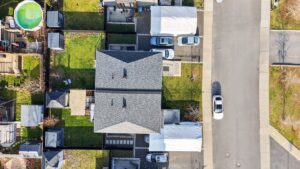
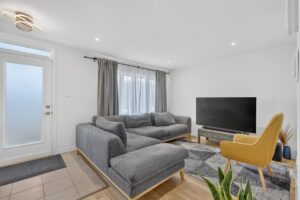
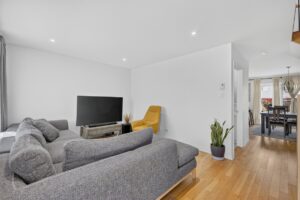
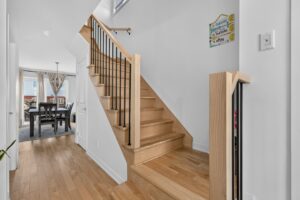
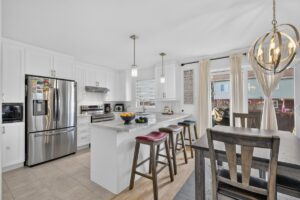
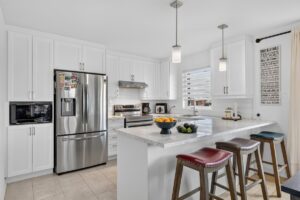
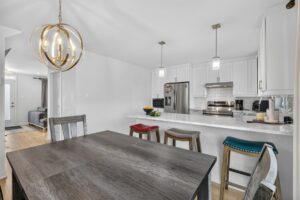
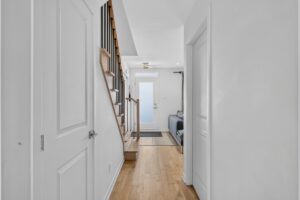
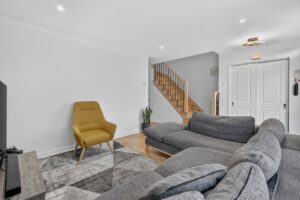
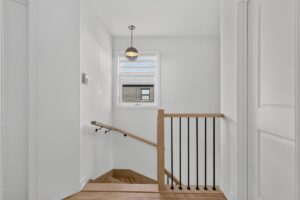
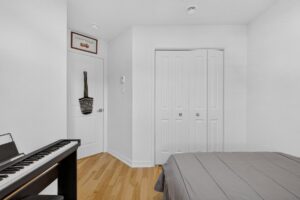
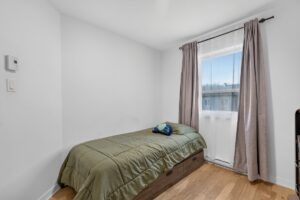
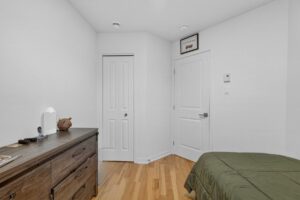
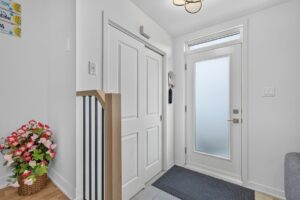
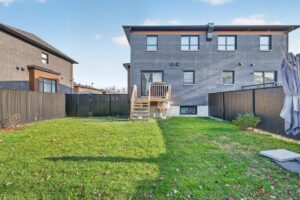
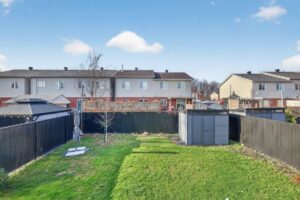
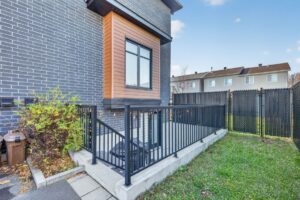
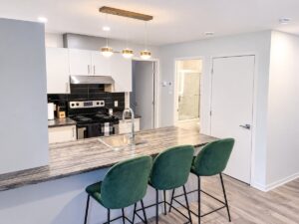
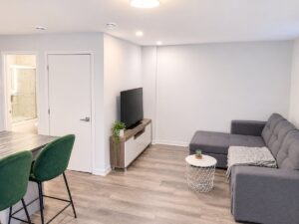
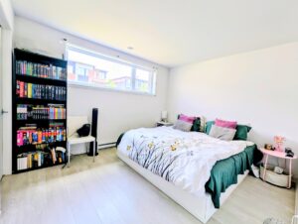
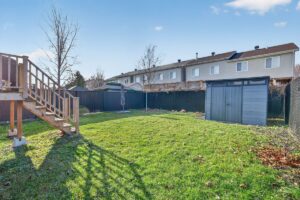
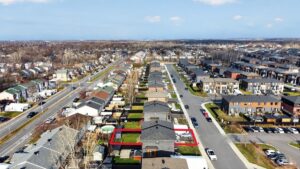
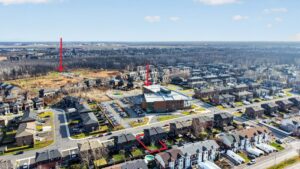
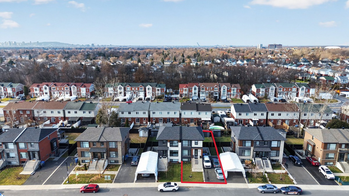
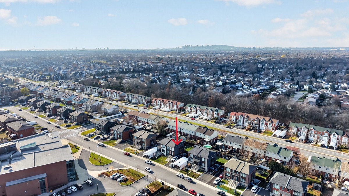
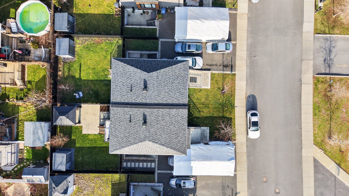
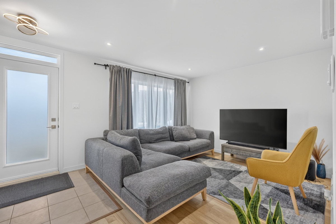
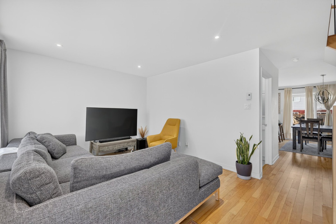
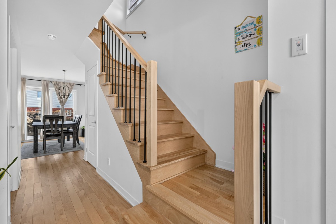
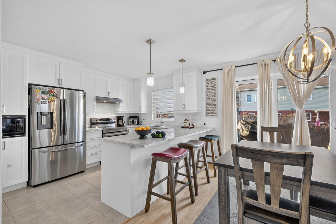
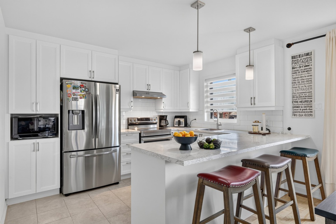
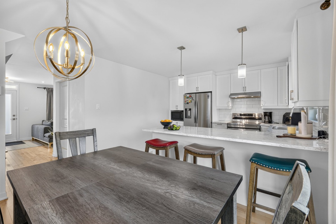
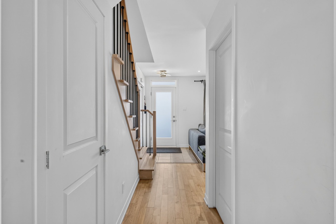
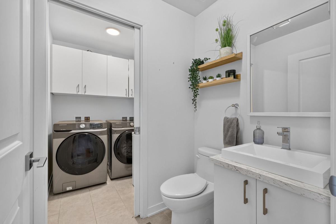
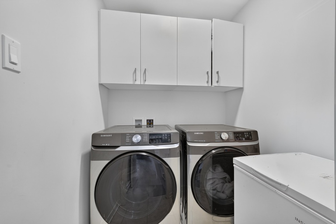
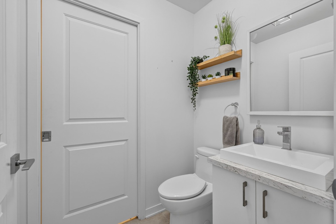
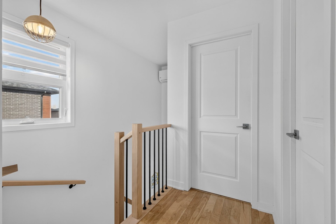
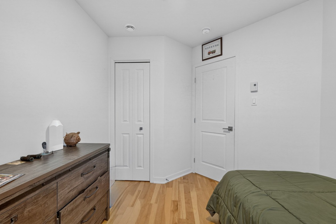
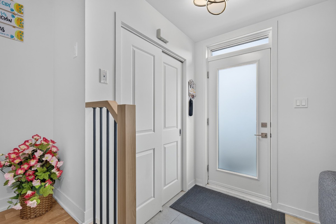
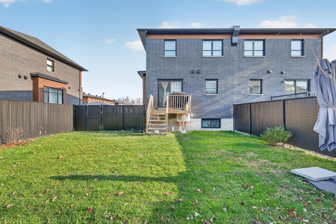
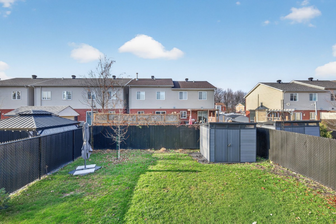
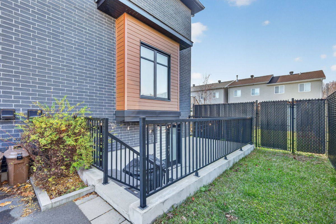
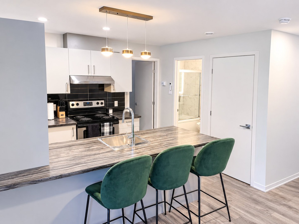
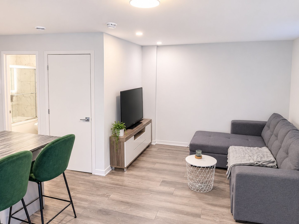
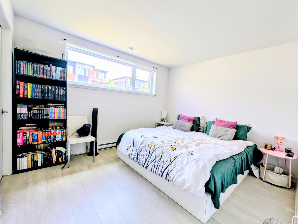
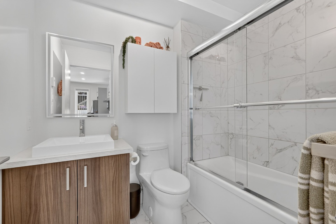
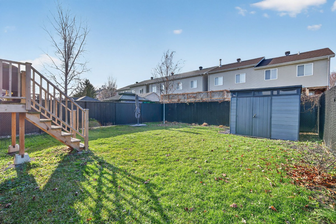
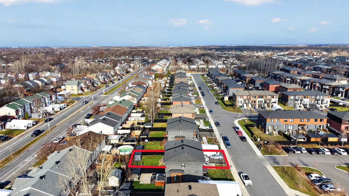
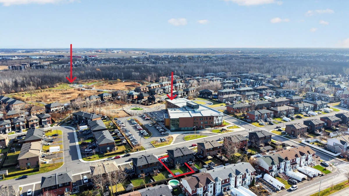
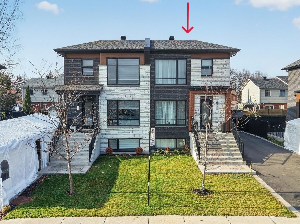
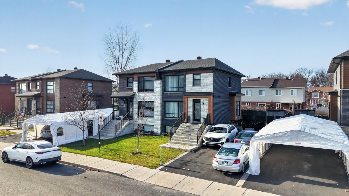
**VISITE LIBRE, ATTENTION de 11-13H ce 22 novembre** Magnifique Duplex très bien entretenu! 5 1/2 sur 2 étages (Bail 30 juin '27 ) + 3 1/2 (Bail 1 juillet '27) Secteur Pierre-Boucher. Unités avec bon revenu locatif! L'orientation de cette propriété vous procurera une atmosphère ensoleillée qui vous apportera une sensation de bien-être et de confort. Duplex clé en main! Style aire ouverte offrant une cour paysagée clôturée, cabanon et un grand stationnement. Un milieu de vie idéal, près des services, écoles, parcs, transport en commun et plus. Accès rapide vers Montréal, la R-112, Ch. de Chambly et A30. Ne manquez pas cette opportunité!
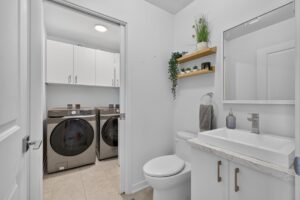
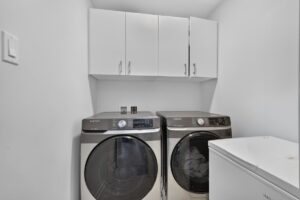
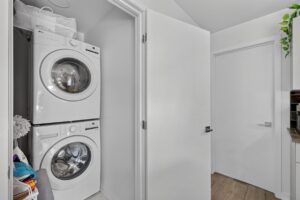
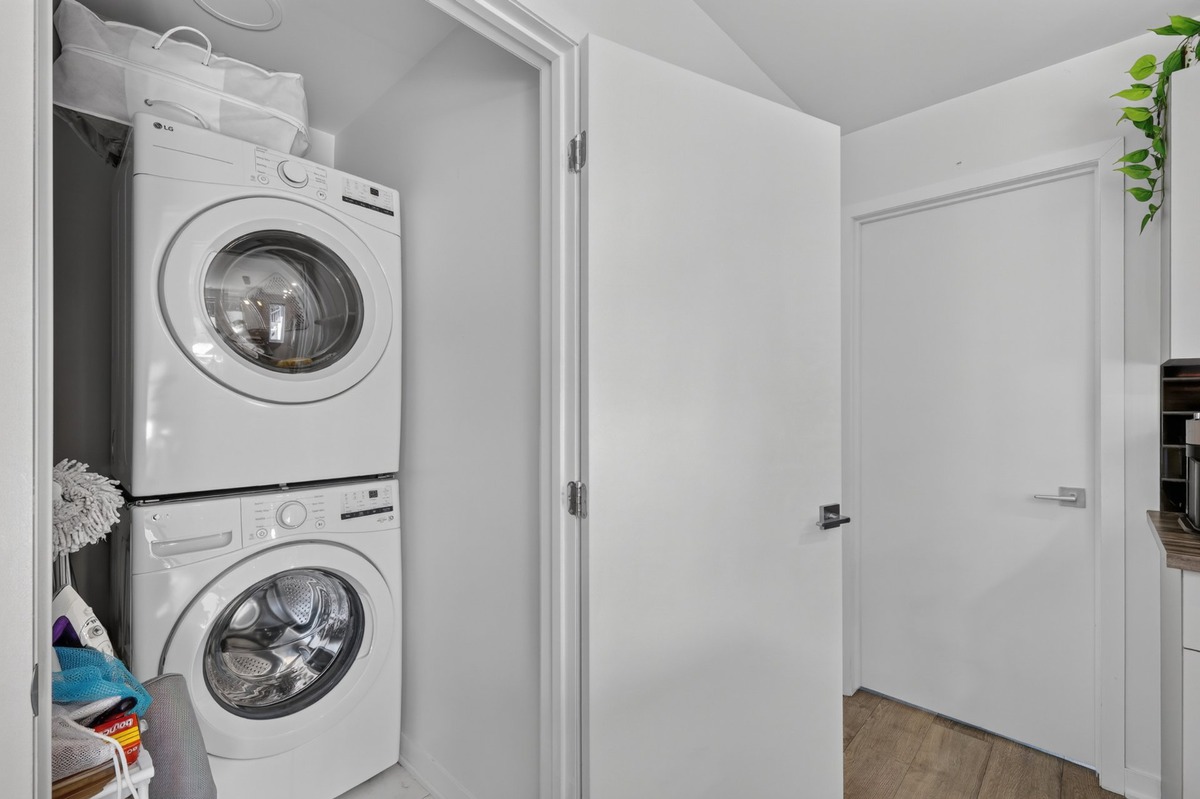
Included: Pour chacun des logements: Laveuse, sécheuse, cuisinière, réfrigérateur et lave-vaisselle. Pôles et rideaux. 2 Chauffe-eau. 2 Thermopompes murale. Aspirateur centrale et accessoires. Cabanon
Excluded: Biens des locataires
Sale with exclusion(s) of legal warranty
Open house date November 22, 2026 -11:00 a.m.to 1:00 p.m.
Open House
- 11/22/26 00:0011:00 AM to 01:00 PM
Dimensions
- Lot surface, sq. ft.: 3475
- Lot surface, sq. m: 322.8
- Building dim.: Irregular
Characteristics
- Driveway: Asphalt, Double width or more
- Equipment available: Central vacuum cleaner system installation, Wall-mounted heat pump
- Heating energy: Electricity
- Heating system: Electric baseboard units
- Landscaping: Fenced, Landscape
- Parking (total): Outdoor (4 places)
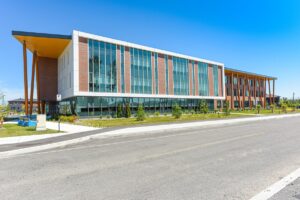
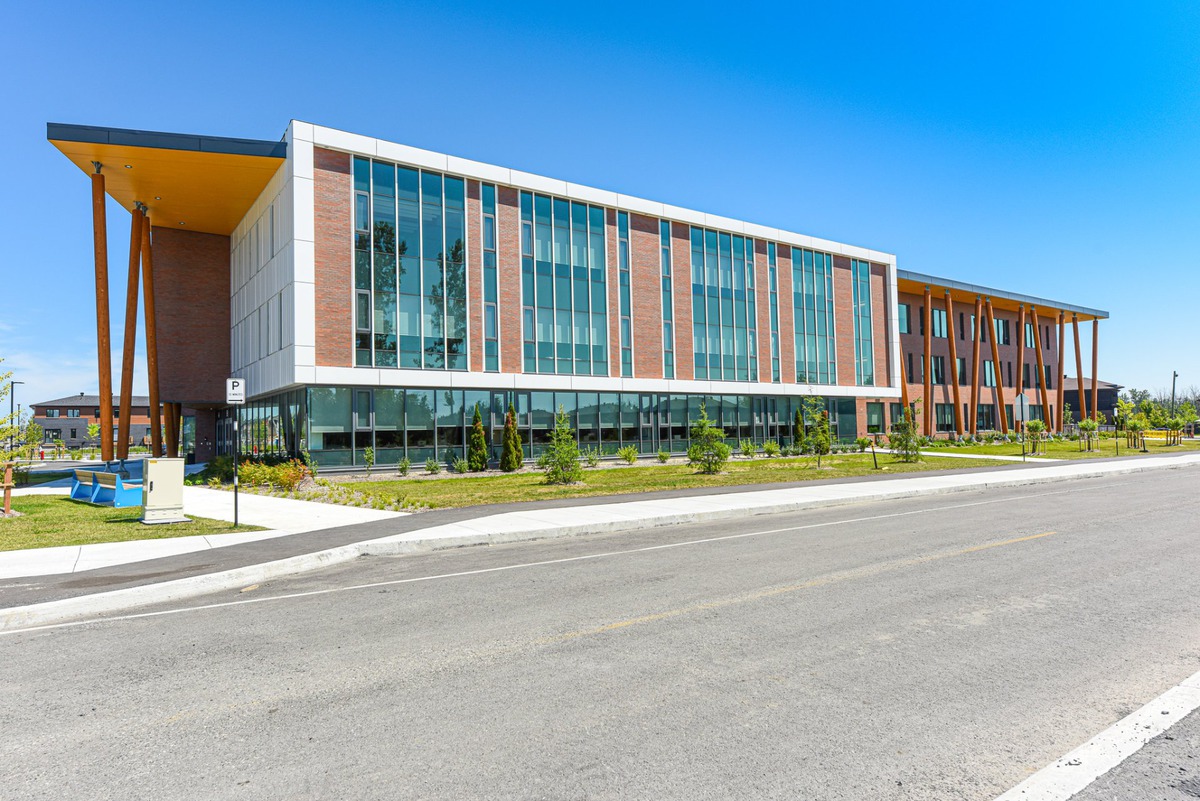
- Proximity: Other, Highway, Cegep, Daycare centre, Golf, Hospital, Park - green area, Bicycle path, Elementary school, High school, Cross-country skiing, Public transport
- Roofing: Asphalt shingles
- Sewage system: Municipal sewer
- Topography: Flat
- Water supply: Municipality
- Window type: Crank handle
- Zoning: Residential
Rooms details
-
Rooms table:
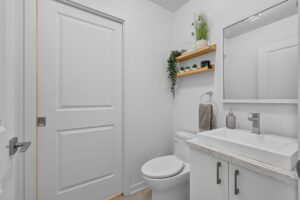
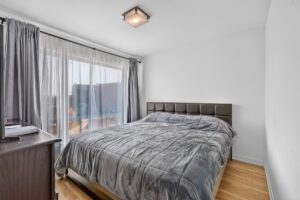
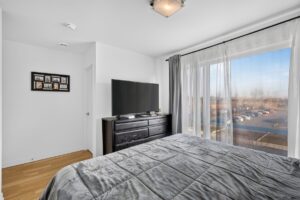
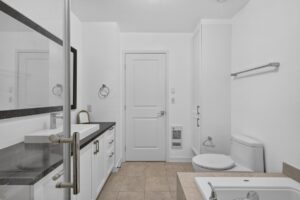
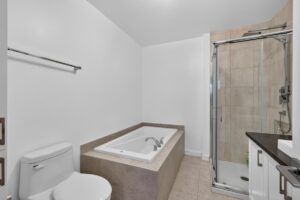
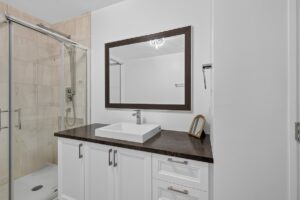
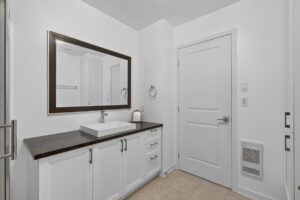
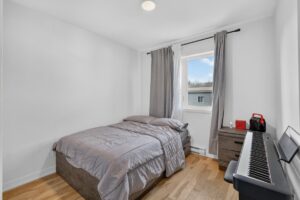
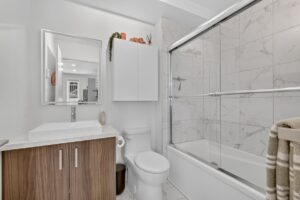
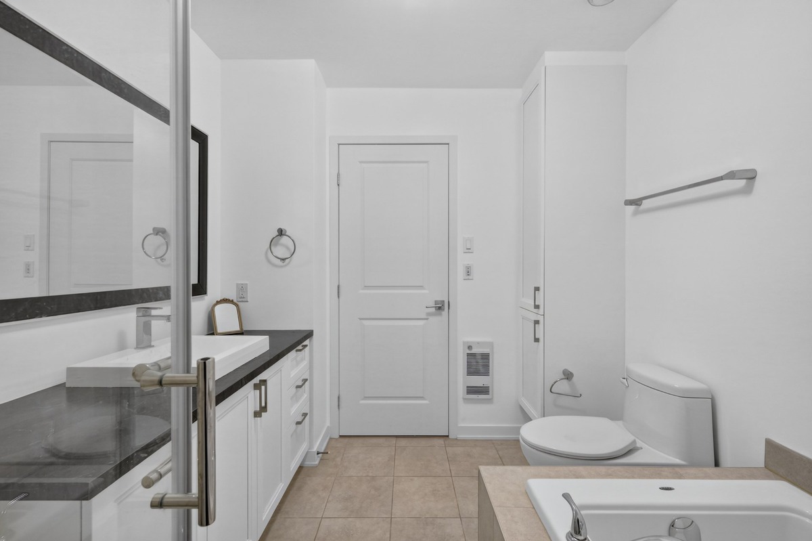
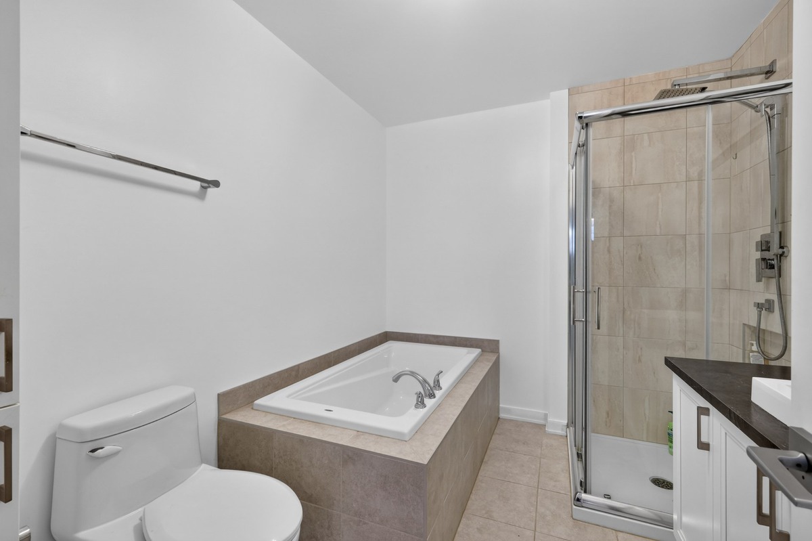
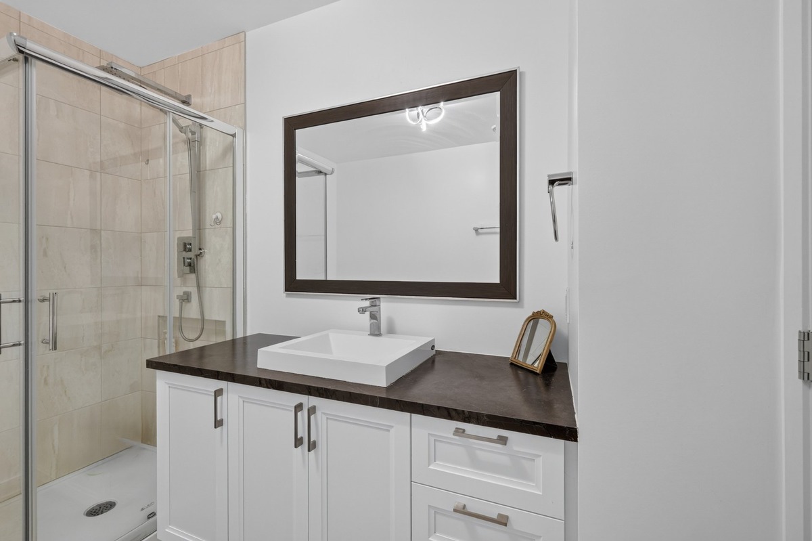
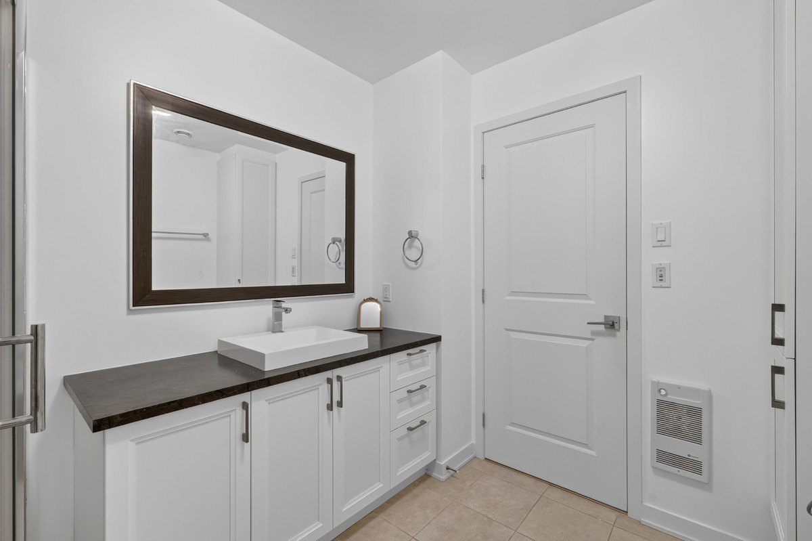
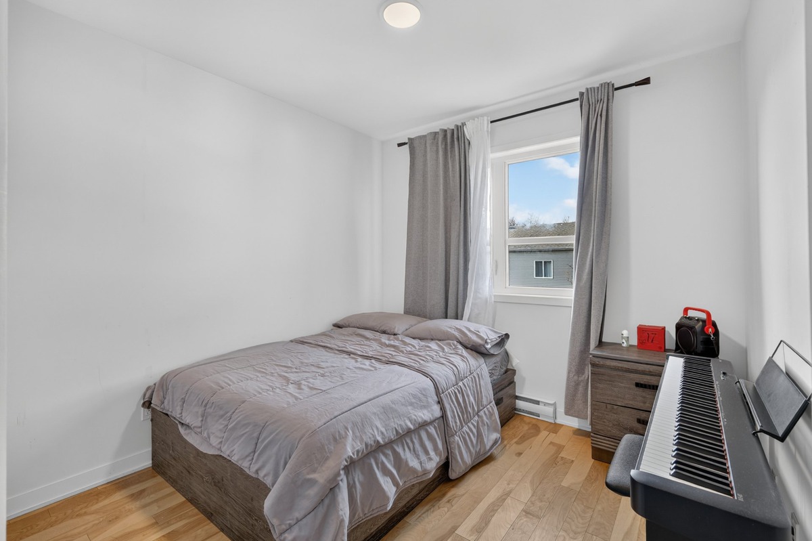
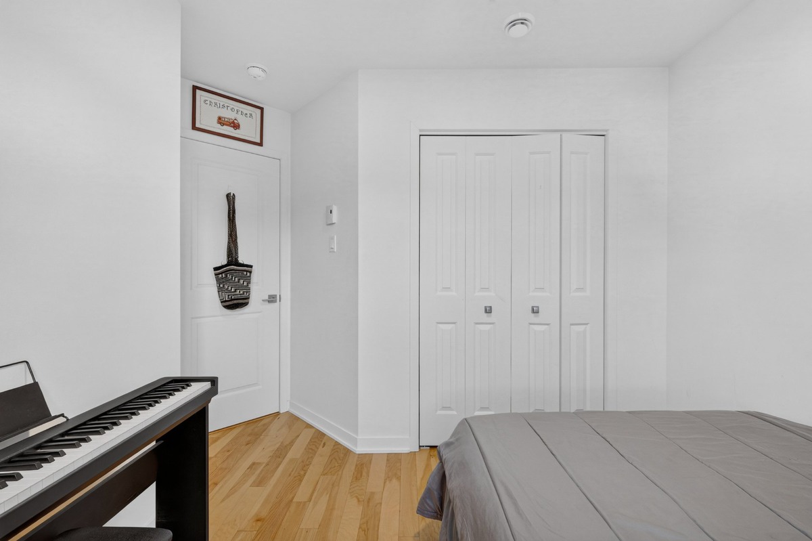
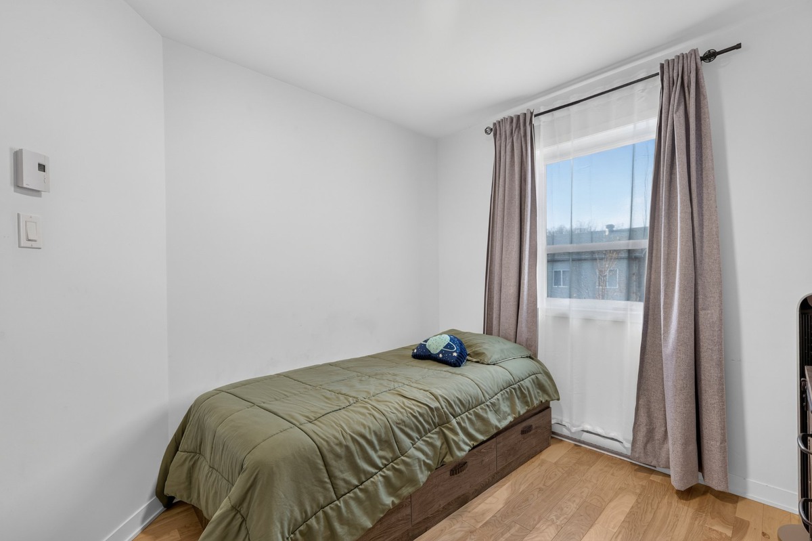
Room Dimension Siding Level 1 Living room 12,5 X 12,4 p irr Floating floor 1 Dining room 9,5 X 13,3 p irr Floating floor 1 Kitchen 8,6 X 12,7 p irr Ceramic tiles 1 Washroom 11,1 X 5,4 p Ceramic tiles 1 Master bedroom 12,3 X 11,7 p Floating floor 1 Bedroom 9,1 X 8,8 p irr Floating floor 1 Bedroom 9,3 X 8,6 p irr Floating floor 1 Bathroom 8,7 X 7,7 p Ceramic tiles 2 Living room 9,3 X 9,1 p Floating floor 2 Dining room 8,6 X 8 p irr Floating floor 2 Kitchen 8,6 X 8 p 2 Bedroom 5,7 X 7,6 p Floating floor 2 Bathroom 11,8 X 9,5 p Ceramic tiles
Expenses
- Municipal assessment: $729,900 (2026)
- Municipal Taxes: $5,460.00
- School taxes: $508.00