


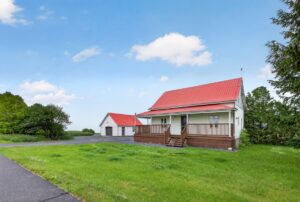
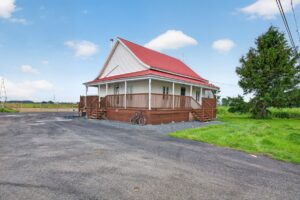
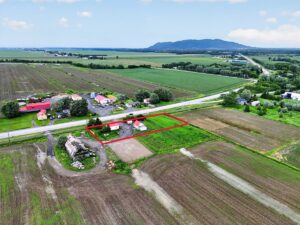
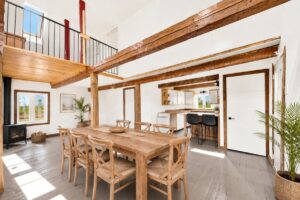
234 Route 112, Saint-Césaire (Montérégie), J0L1T0
Basics
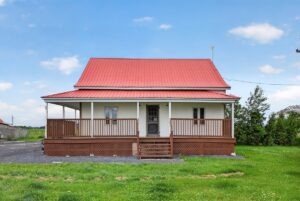
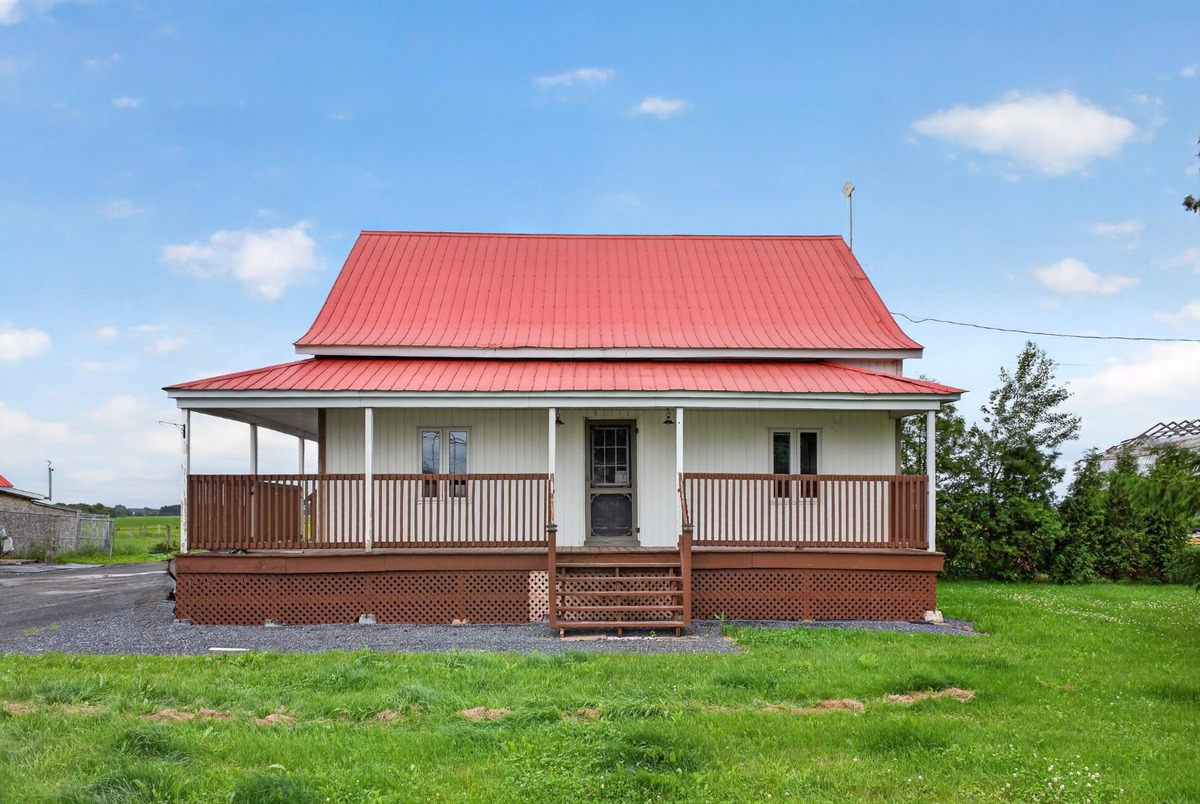
- Type: One-and-a-half-storey house
- Category: For sale
- Status: Open
- Bedrooms: 1
- Bathrooms: 1
Description
-
Description:
**Text only available in french.**
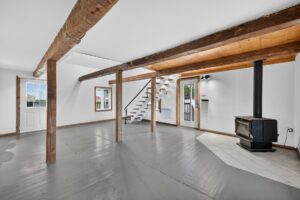
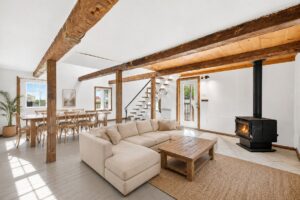
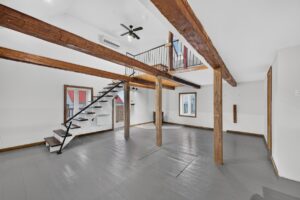
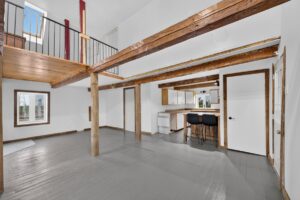
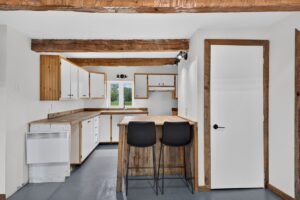
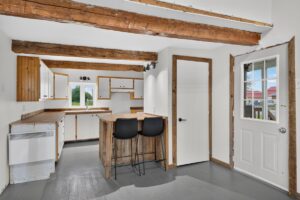
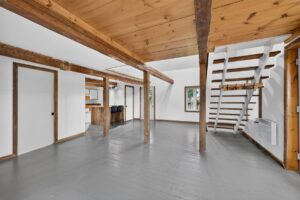
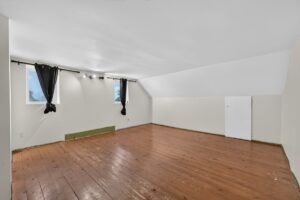
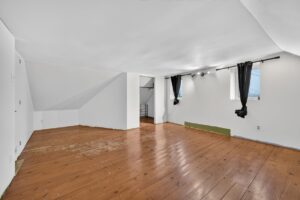
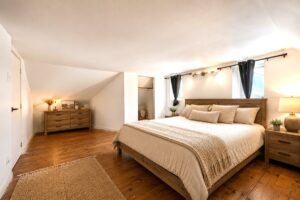
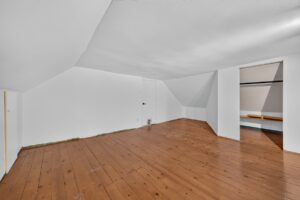
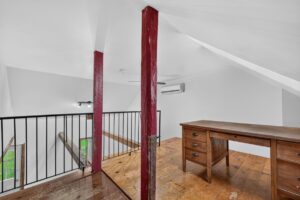
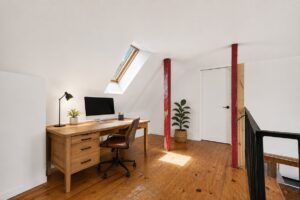
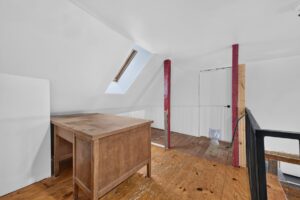
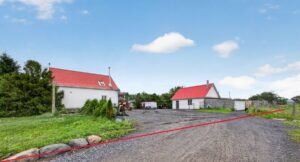
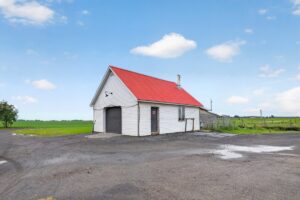
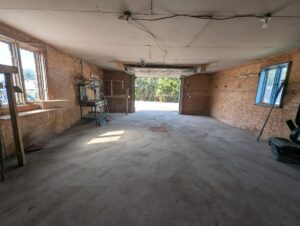
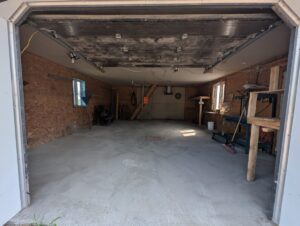
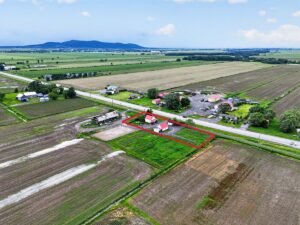
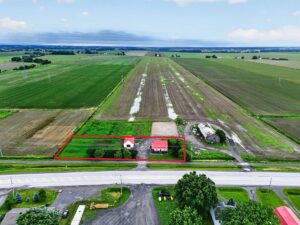
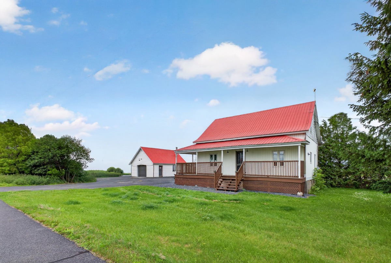
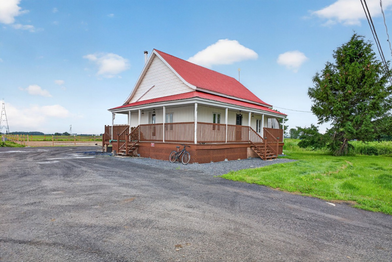
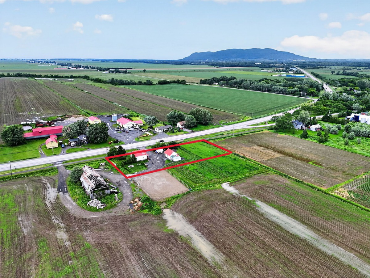
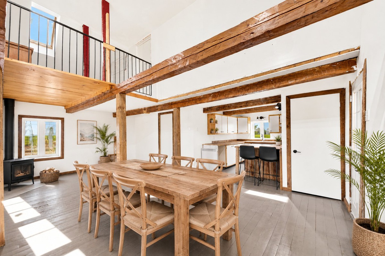
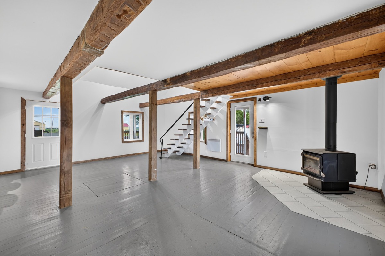
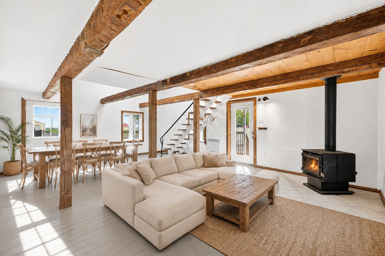
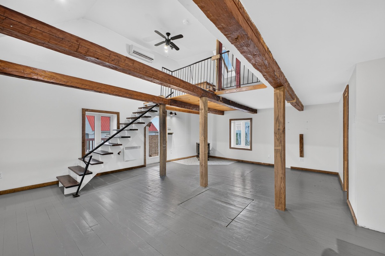
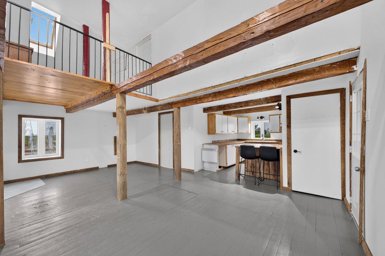
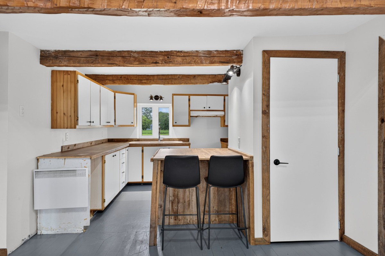
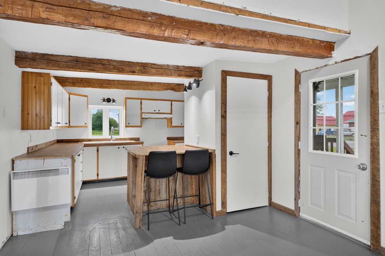
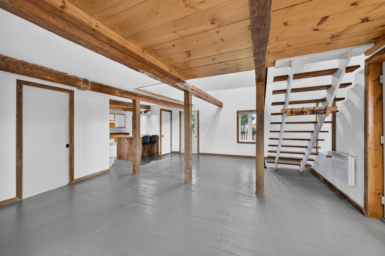
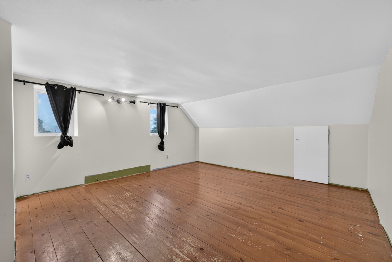
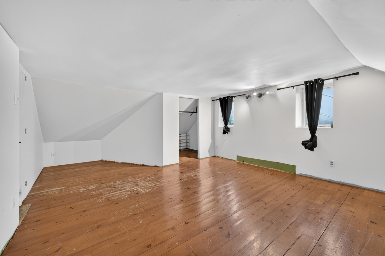
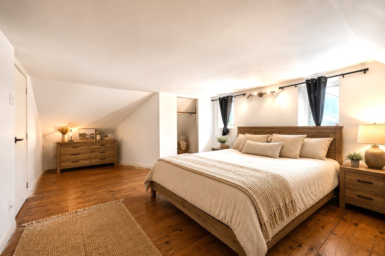
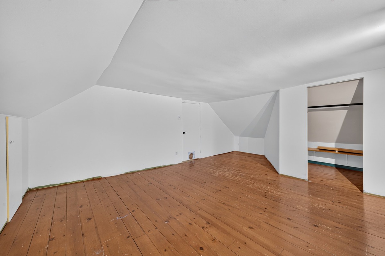
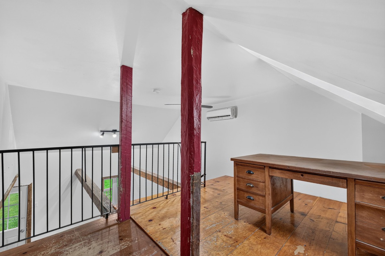
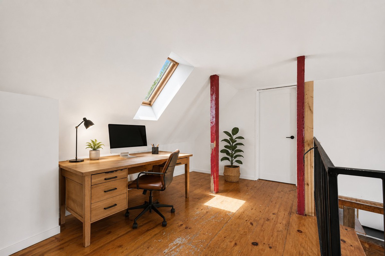
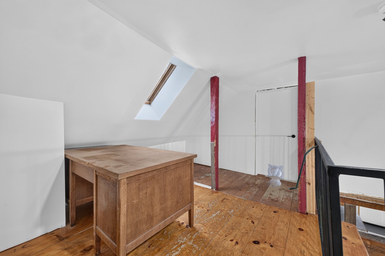
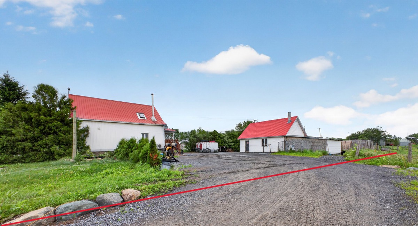
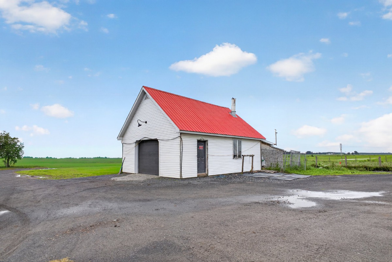
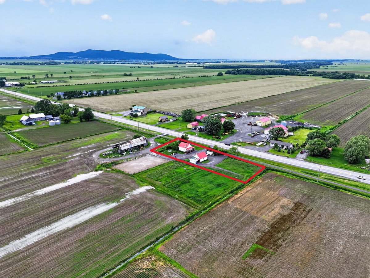
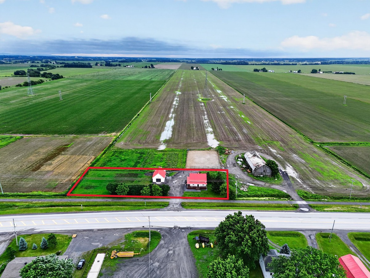
Vous cherchez la tranquillité de la vie à la campagne mais proche de tout, nature, activités et services? Ne cherchez plus *Rareté sur le marché* Cette jolie maison avec garage en zone agricole avec droit acquis vous attend! Un 2e bâtiment accessoire est permis. Spacieuse et lumineuse rez-de-chaussée style aire ouverte, foyer à bois, immense chambre à coucher avec bureau à l'étage (possibilité de faire une 2 chambre ou autre). Profitez des chaleureux moments dans le confort de votre salon ou dans la grande cour. Granby, Mont Rougemont et Mont Yamaska à proximité, piste cyclable et plein air autour de vous! Demandez une visite dès maintenant.
Included: Luminaires, thermopompe, foyer au bois et bureau à l'étage.
Sale with exclusion(s) of legal warranty
Dimensions
- Lot surface, sq. ft.: 29000.11
- Lot surface, sq. m: 2694
- Livable surface, sq. ft.: 1053.79
- Livable surface, sq. m: 98
- Building dim.: Irregular
Characteristics
- Basement: Unfinished, Other, Under floor space
- Distinctive features: No neighbours in the back
- Driveway: Double width or more, Not Paved
- Equipment available: Private yard, Wall-mounted heat pump
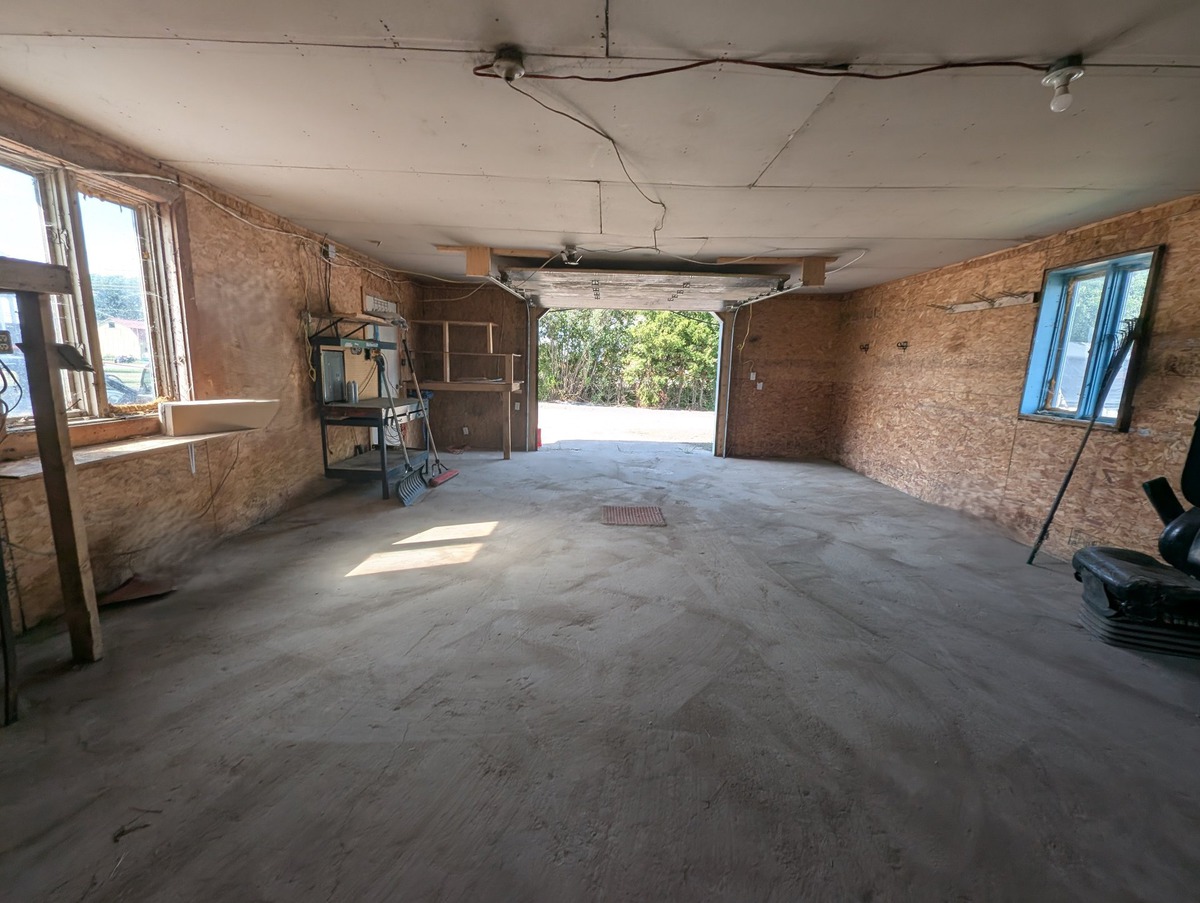
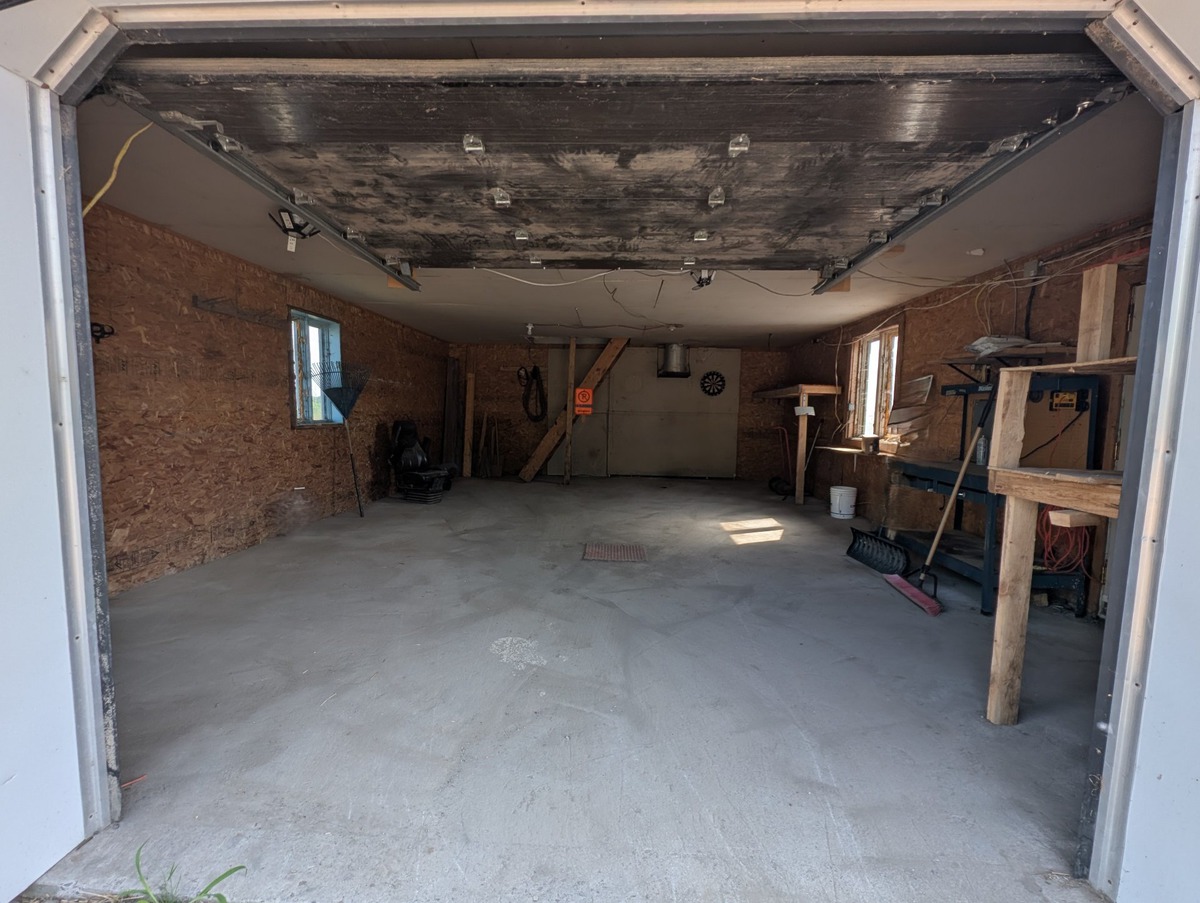
- Garage: Detached, Double width or more
- Heating energy: Electricity
- Heating system: Electric baseboard units
- Hearth stove: Wood fireplace
- Parking (total): Outdoor, Garage (8 places)
- Proximity: Other, Daycare centre, Park - green area, Bicycle path, Elementary school, High school, ATV trail
- Roofing: Tin
- Sewage system: BIONEST system
- Siding: Other
- Topography: Flat
- View: Panoramic
- Water supply: Artesian well
- Window type: Crank handle
- Zoning: Agricultural, Residential
Rooms details
-
Rooms table:
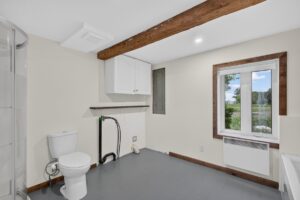
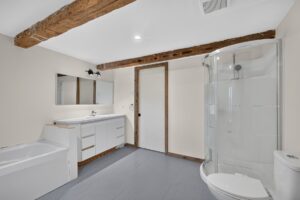
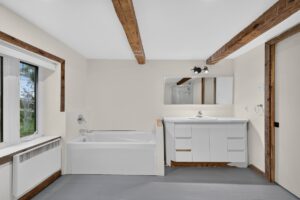
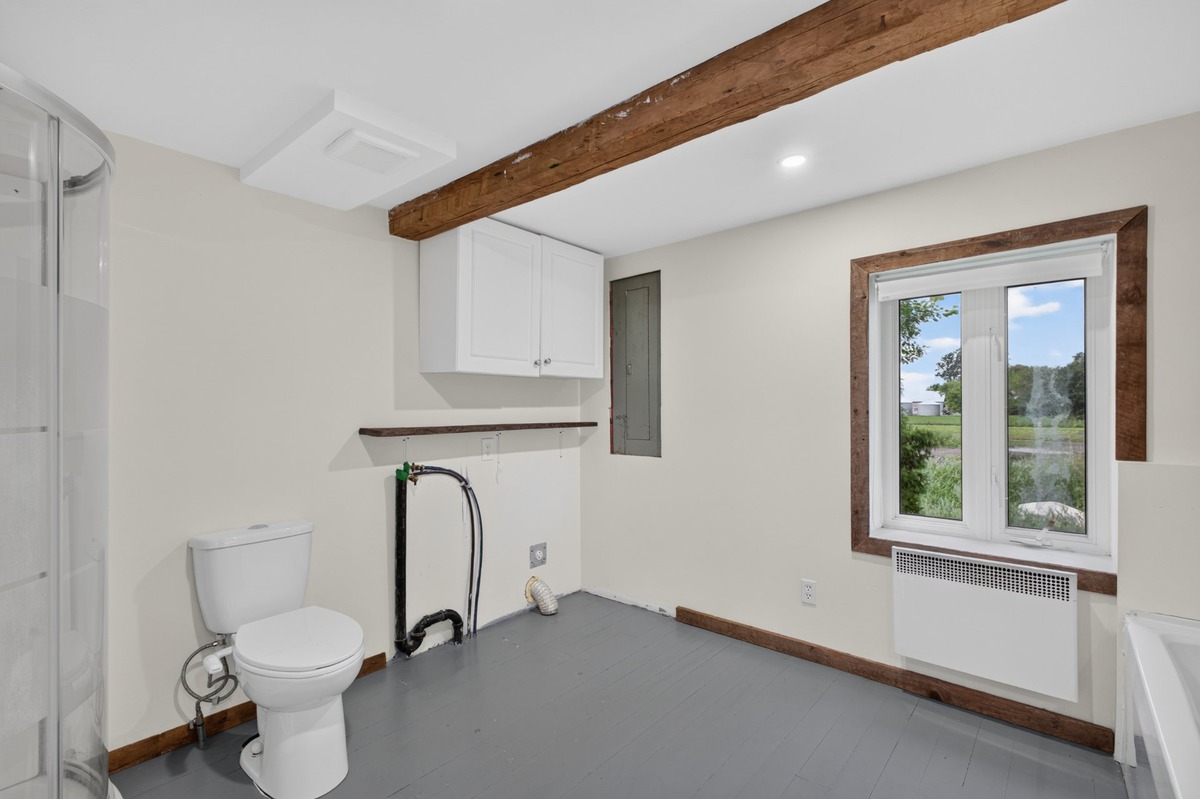
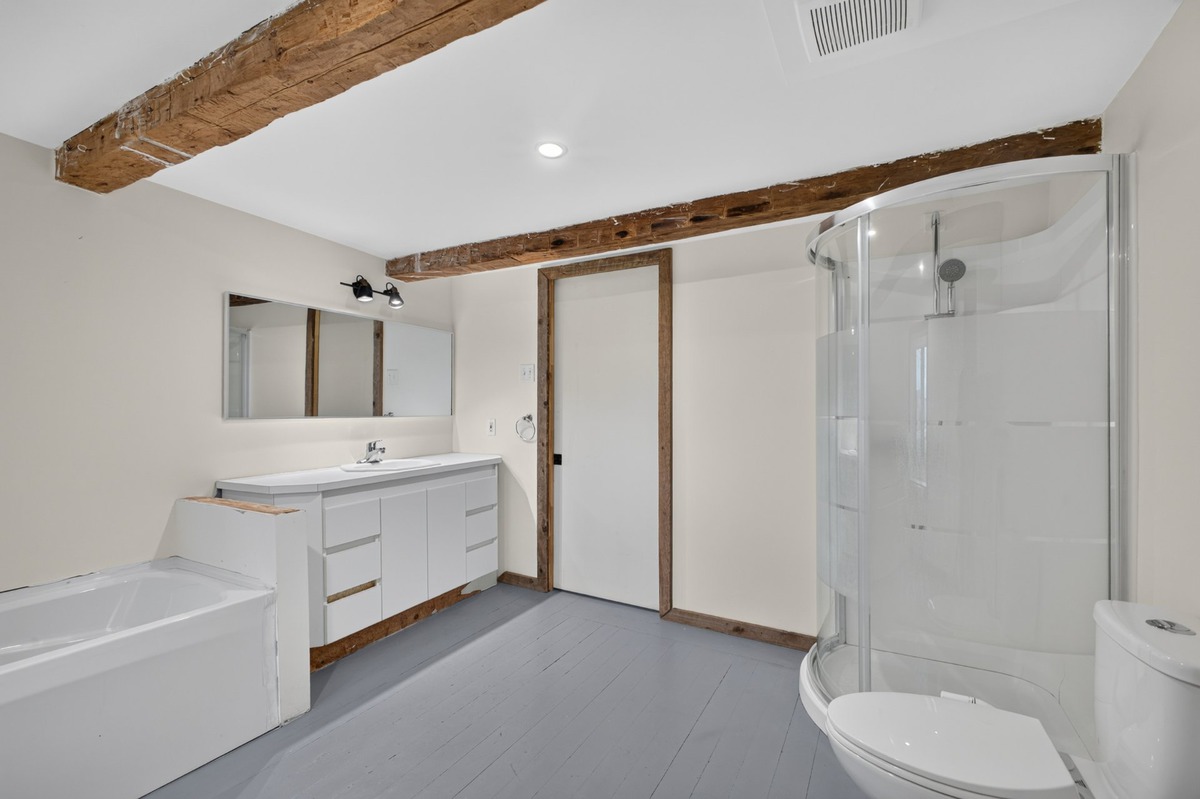
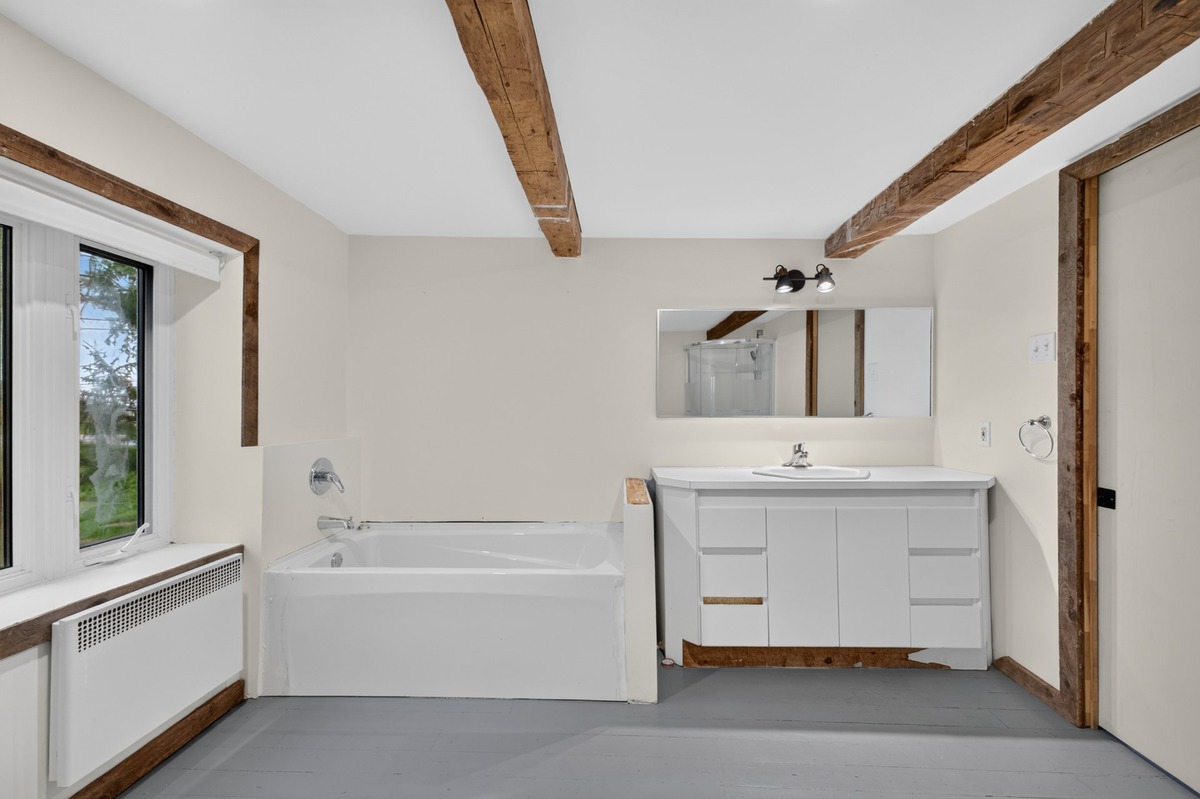
Room Dimension Siding Level Living room 17,1 X 12,1 p irr Wood RC Dining room 14,8 X 10,7 p irr Wood RC Kitchen 11,2 X 11,1 p irr Wood RC Bathroom 10,7 X 10,9 p irr RC Master bedroom 19 X 13,9 p irr Wood 2 Home office 13,2 X 10,1 p irr Wood 2
Expenses
- Municipal assessment: $251,000 (2023)
- Municipal Taxes: $1,857.00
- School taxes: $152.00