


Description
-
Description:
**Text only available in french.**
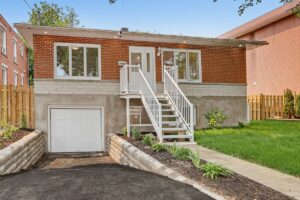
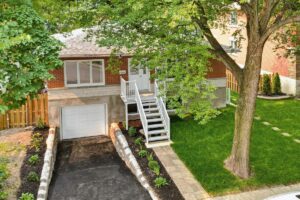
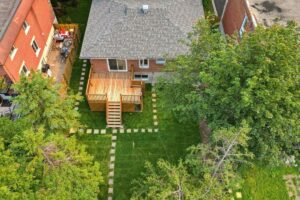
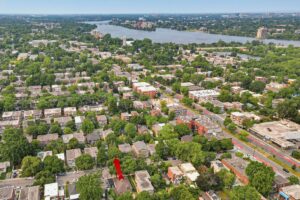
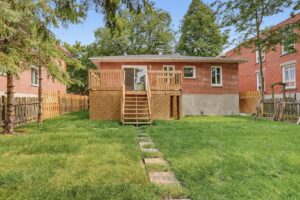
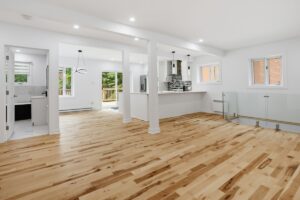
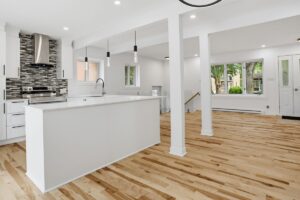
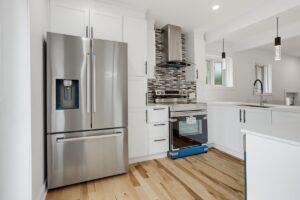
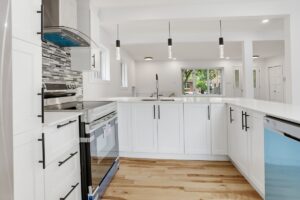
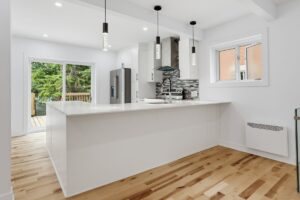
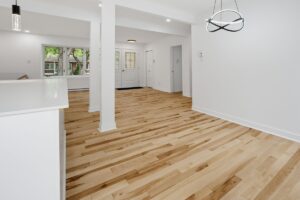
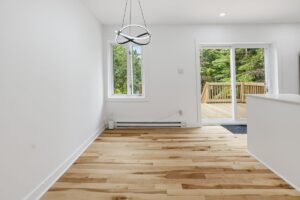
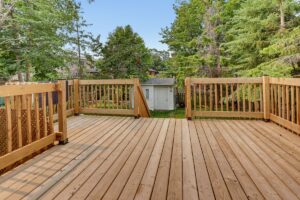
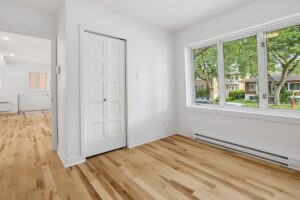
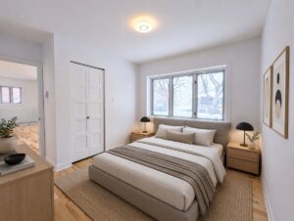
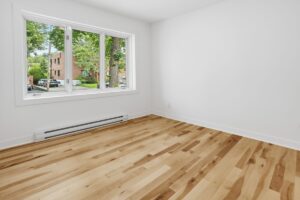
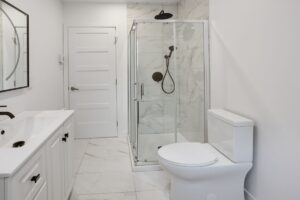
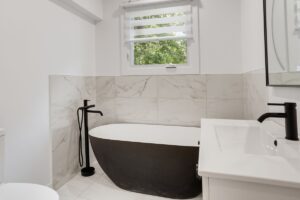
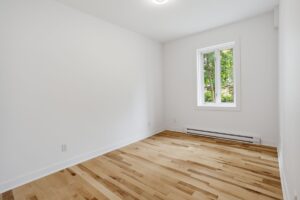
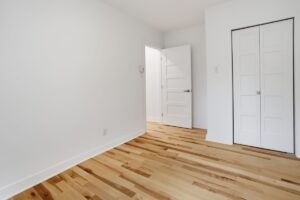
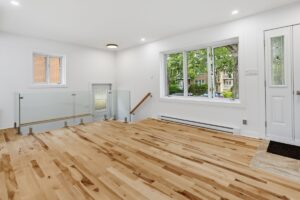
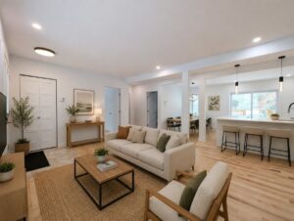
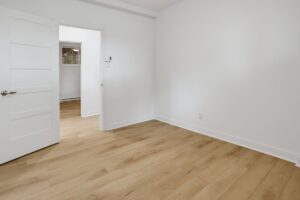
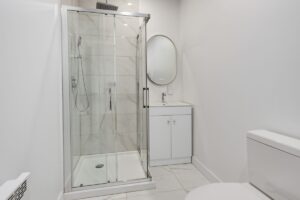
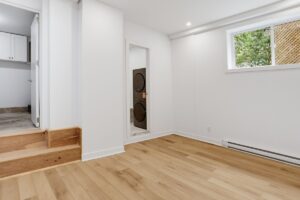
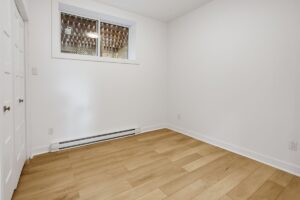
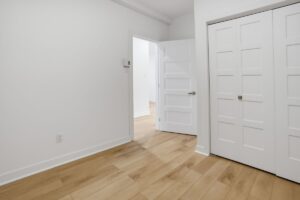
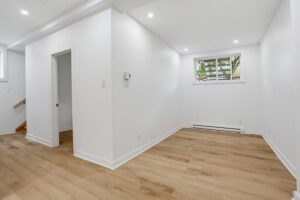
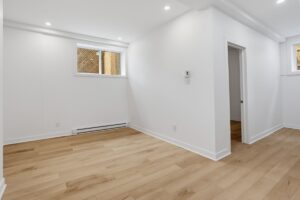
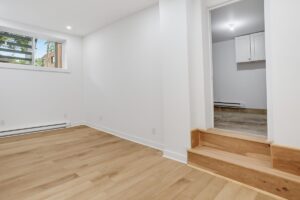
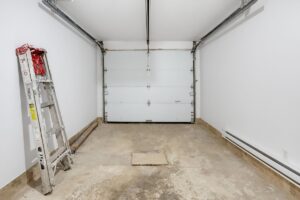
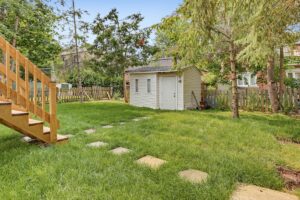
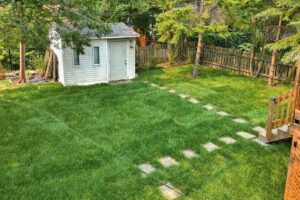
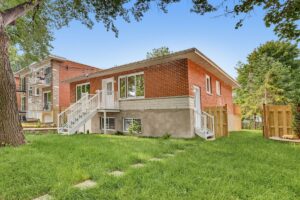
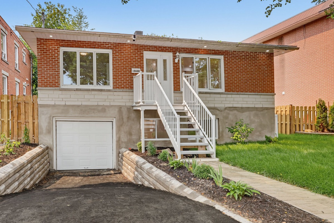
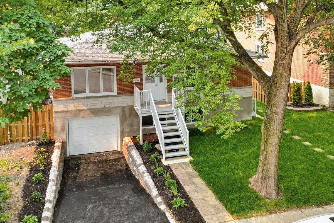
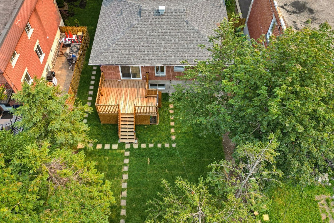
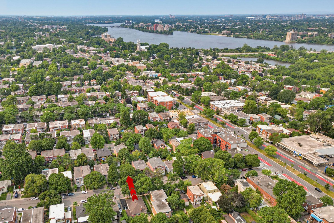
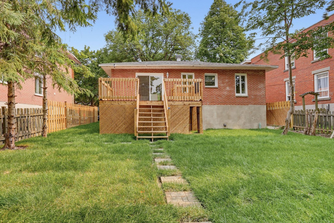
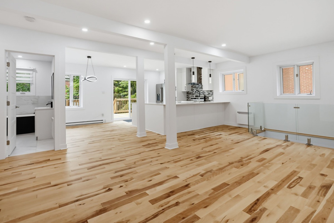
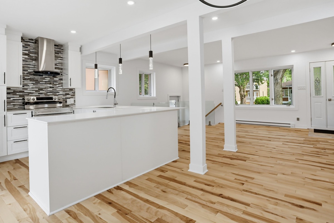
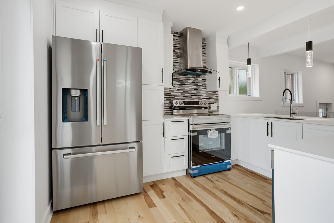
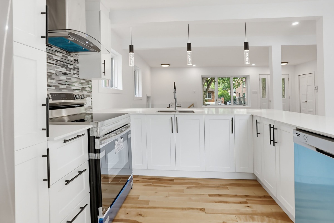
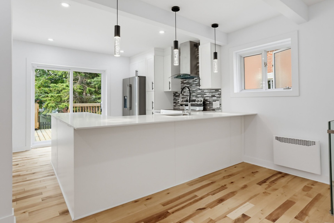
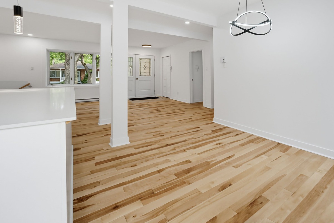
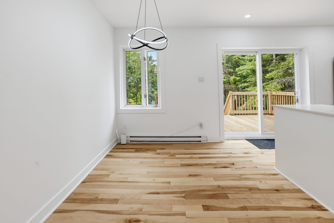
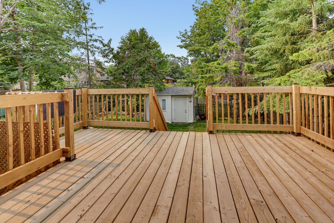
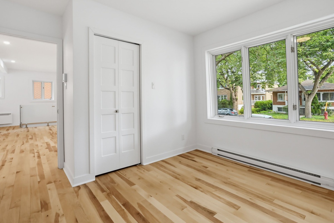
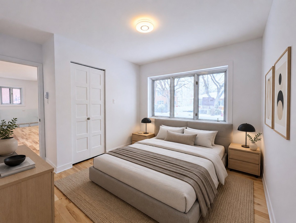
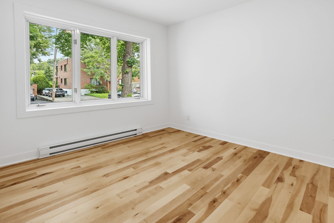
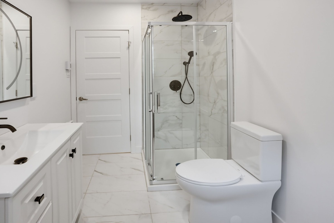
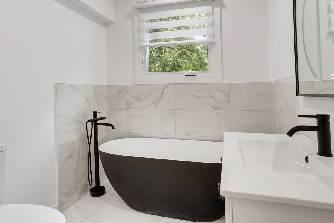
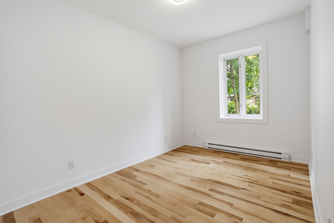
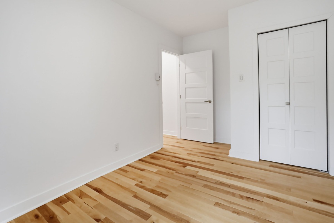
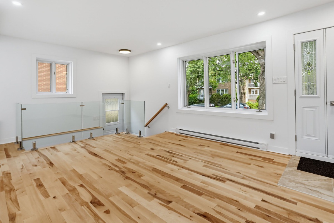
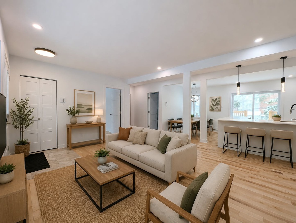
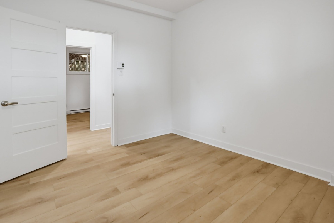
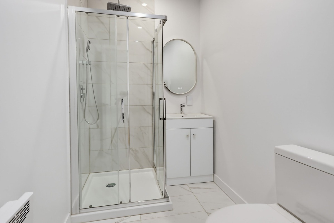
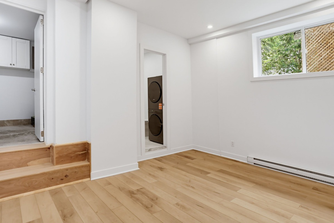
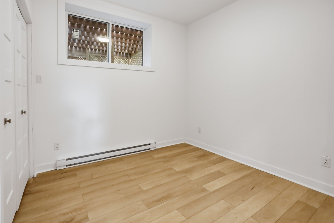
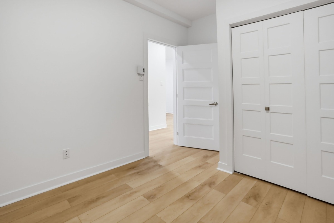
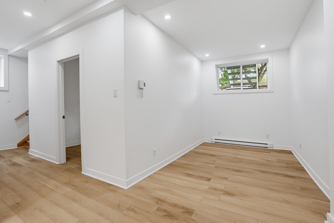
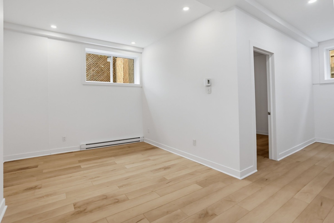
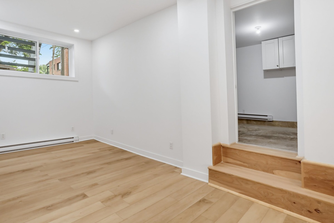
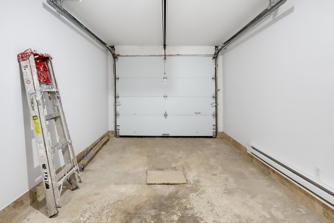
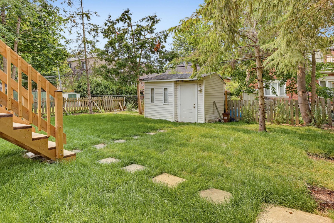
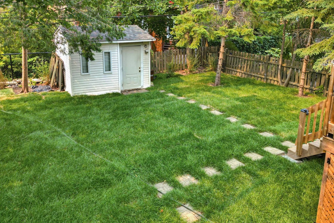
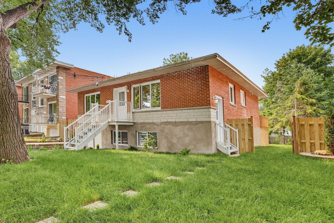
Superbe et lumineuse maison entièrement rénovée! Offrant 4 chambres à coucher et 2 salles de bains. Grand sous-sol totalement aménagé. Belle cour clôturée avec patio et cabanon. Soyez les premiers à habiter ce magnifique logement qui vous offre un grand espace ouvert et confortable. Un milieu de vie idéal, situé près de plusieurs attraits: Parcs, pistes cyclables, transport en commun, station métro, rapide accès aux axes routières, l'hôpital Fleury, plusieurs collèges et plus! Disponible dès maintenant. Inclusions: 5 Electroménagers, thermopompe, belle grand cour, stores et garage. Enquête de crédit complète demandée. Bienvenue chez vous!
Included: Tous les électroménagers, cuisinière, réfrigérateur, lave-vaisselle, laveuse, sécheuse, thermopompe murale, cabanon.
Excluded: Électricité, déneigement, tonte de pelouse, wi-fi, câble & assurance locatif.
Dimensions
- Lot surface, sq. ft.: 4174
- Lot surface, sq. m: 388
- Lot dim.: 48x87 P
- Building dim.: 35x28.5 P
Characteristics
- Basement: 6 feet and over, Finished basement
- Distinctive features: Other
- Driveway: Asphalt
- Equipment available: Private balcony, Private yard, Partially furnished, Wall-mounted heat pump
- Garage: Fitted, Single width
- Heating energy: Electricity
- Heating system: Electric baseboard units
- Landscaping: Fenced, Landscape
- Parking (total): Outdoor, Garage (1 place)
- Proximity: Other, Highway, Cegep, Daycare centre, Hospital, Park - green area, Bicycle path, Elementary school, High school, Public transport
- Roofing: Asphalt shingles
- Sewage system: Municipal sewer
- Siding: Brick
- Topography: Flat
- Water supply: Municipality
- Window type: Sliding, Crank handle
- Zoning: Residential
Rooms details
-
Rooms table:
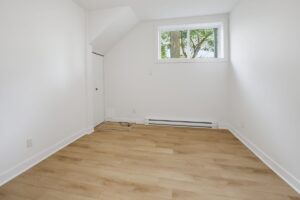
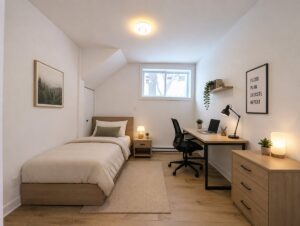
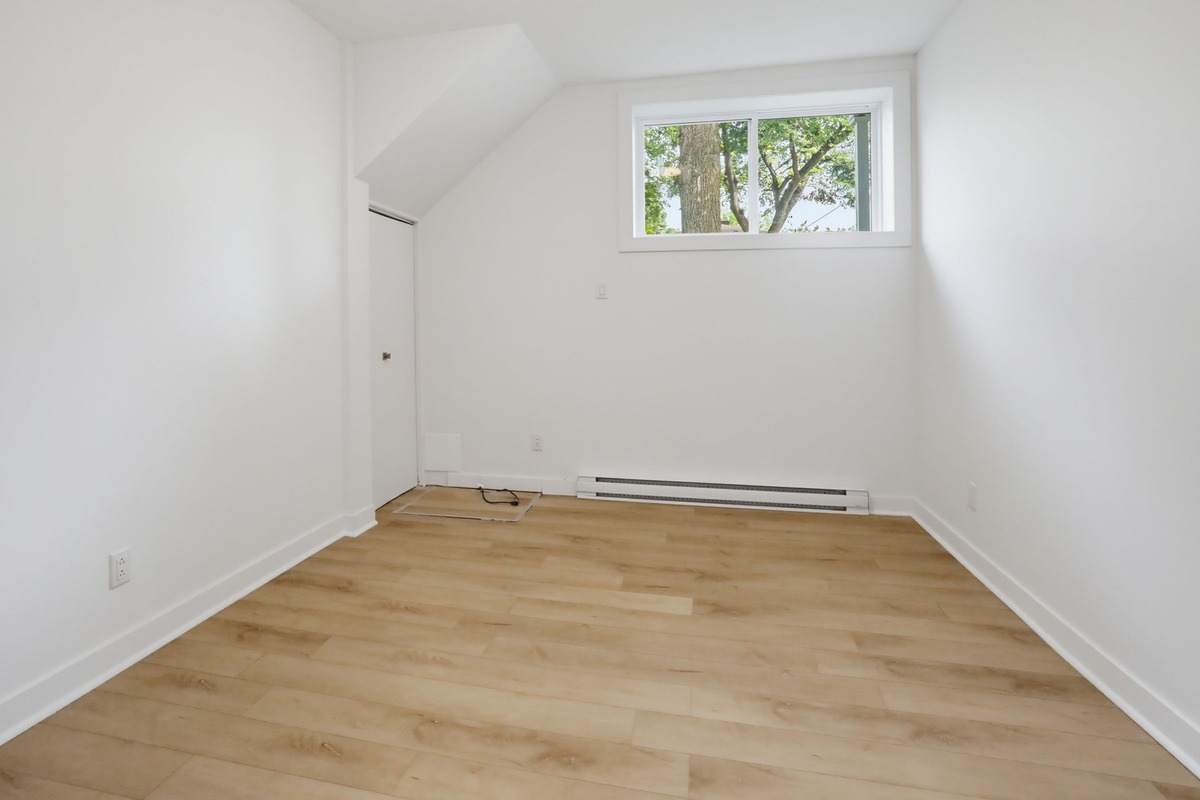
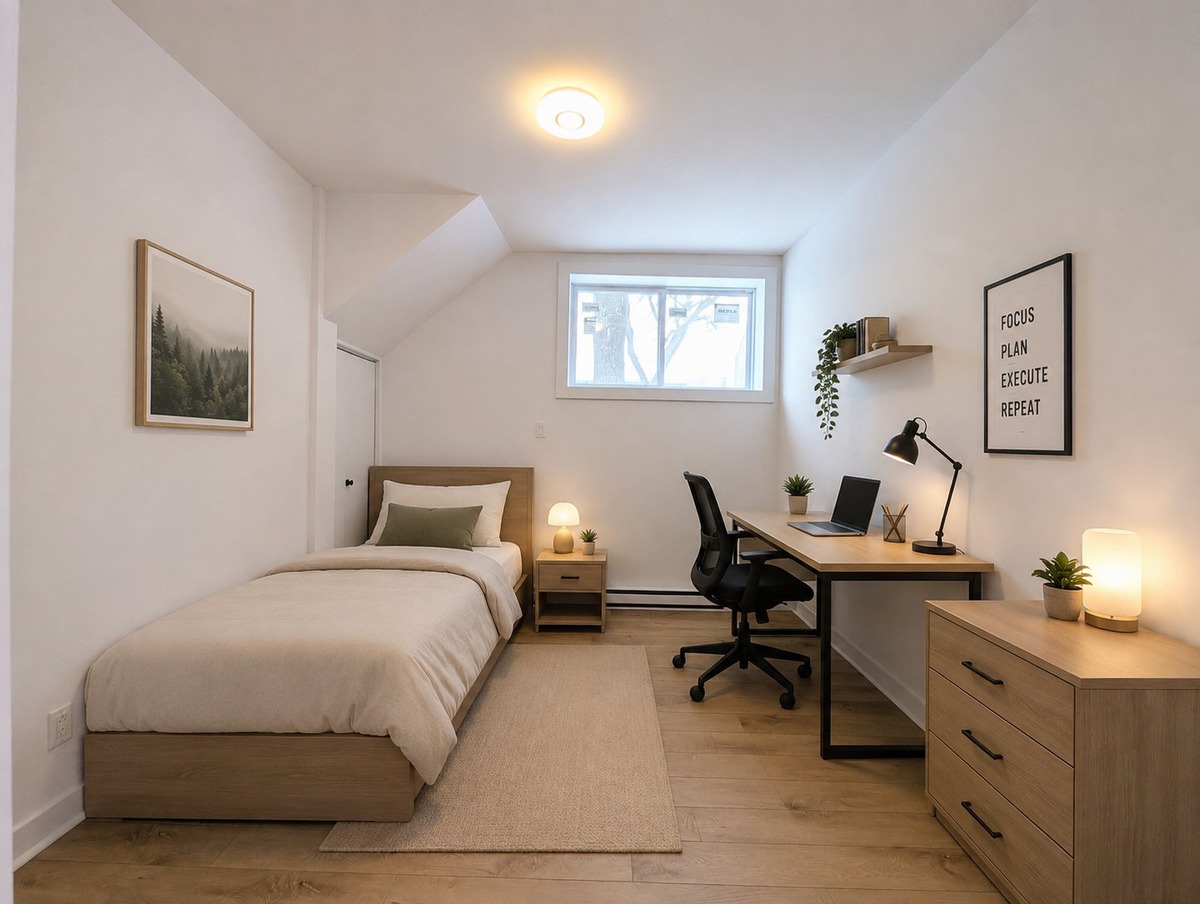
Room Dimension Siding Level Hallway 4,9 X 3,8 p Ceramic tiles RC Kitchen 10,6 X 11,9 p irr Wood RC Dining room 8 X 11 p irr Wood RC Living room 17,1 X 13,7 p irr Wood RC Master bedroom 9,6 X 11,2 p Wood RC Bedroom 8,4 X 12,6 p Wood RC Bathroom 9,8 X 6,3 p Ceramic tiles RC Bedroom 11,4 X 9,8 p irr Floating floor 0 Bedroom 11,5 X 9,4 p irr Floating floor 0 Home office 10,1 X 9,8 p Floating floor 0 Bathroom 10,1 X 5,1 p Ceramic tiles 0