


Basics
Description
-
Description:
**Text only available in french.**
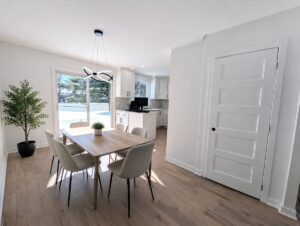
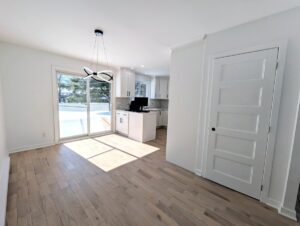
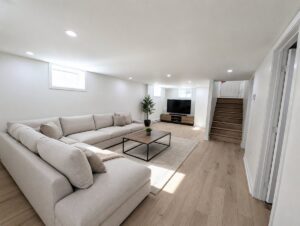
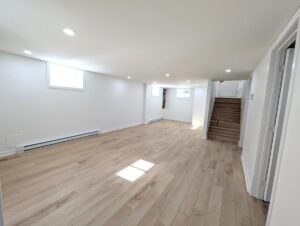
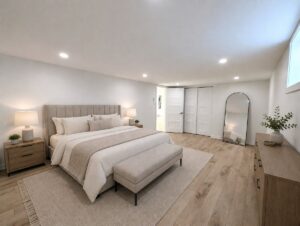
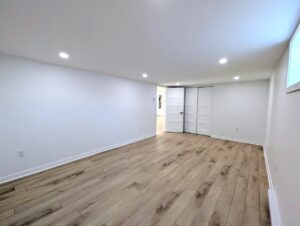
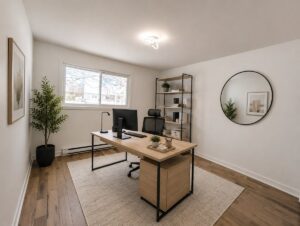
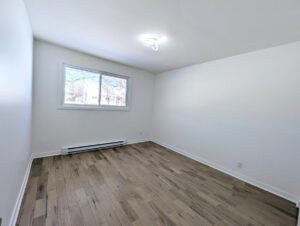
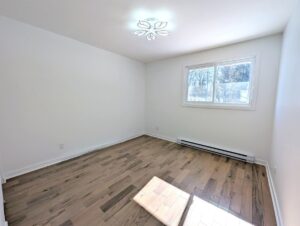
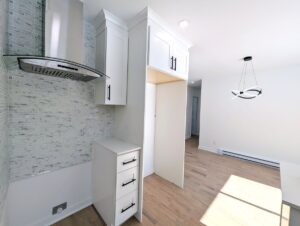
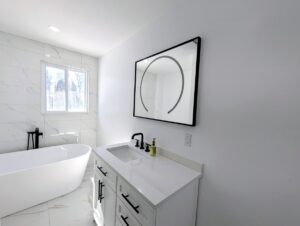
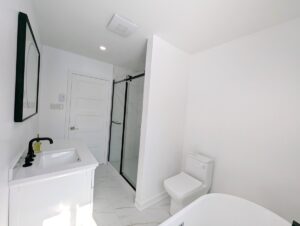
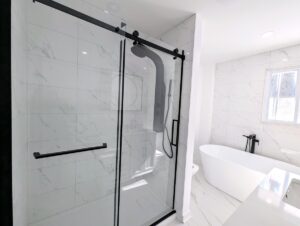
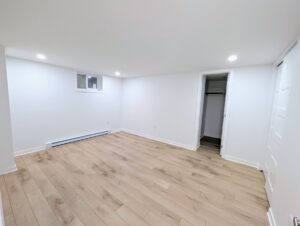
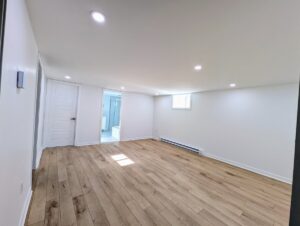
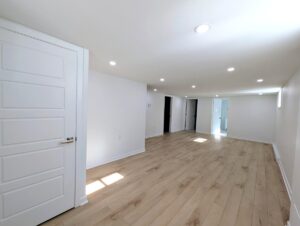
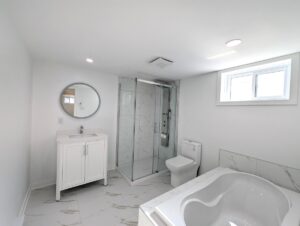
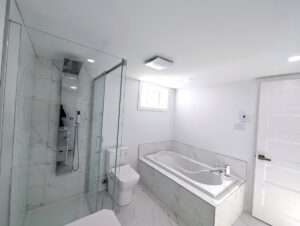
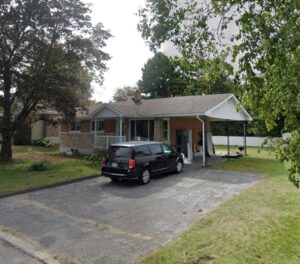
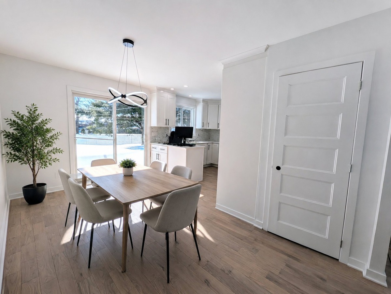
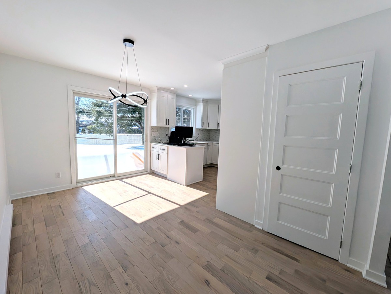
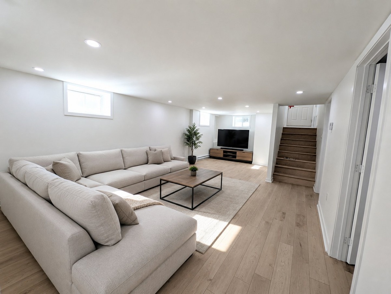
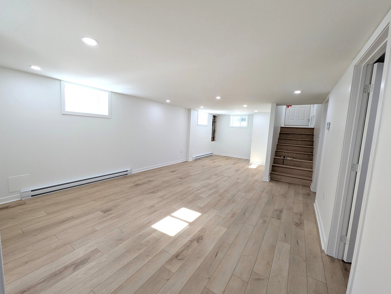
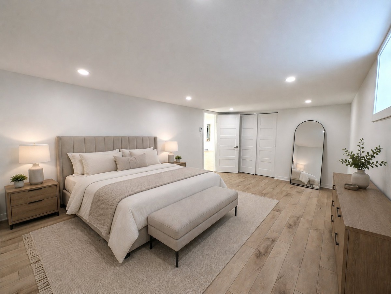
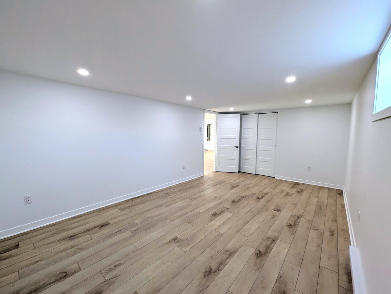
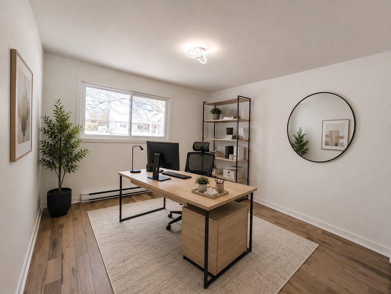
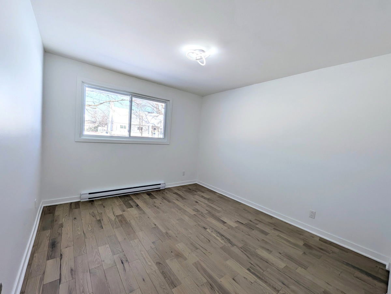
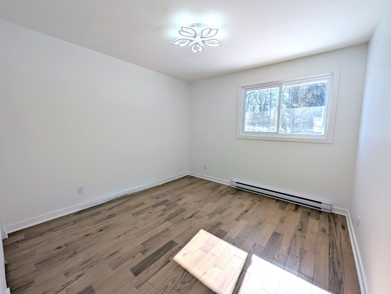
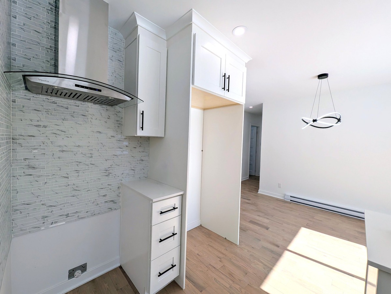
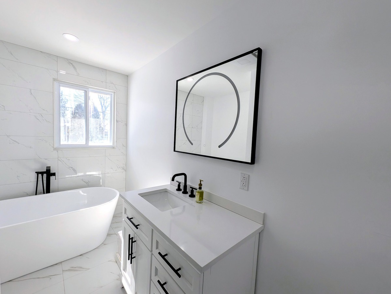
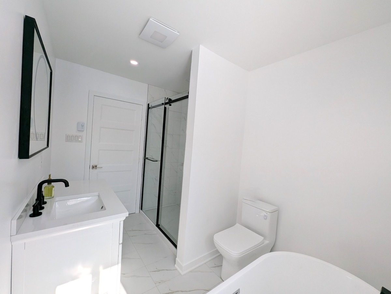
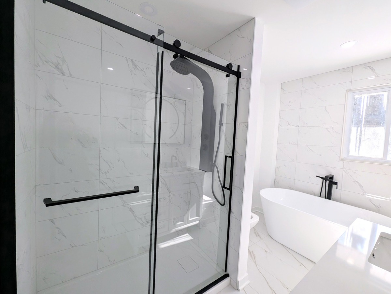
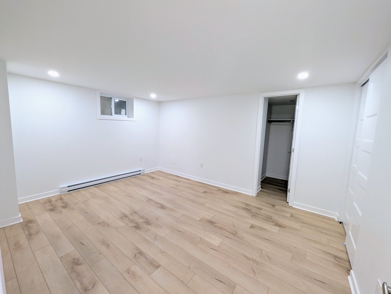
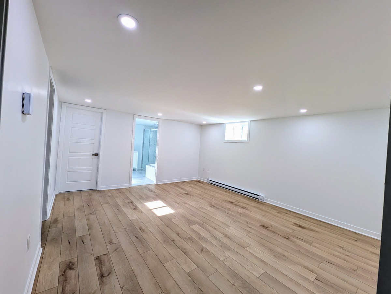
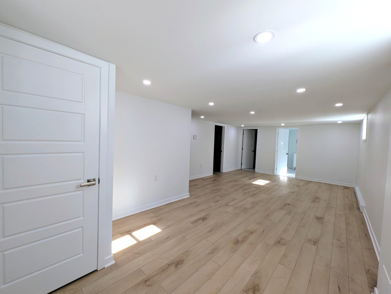
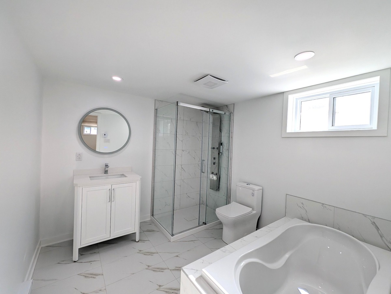
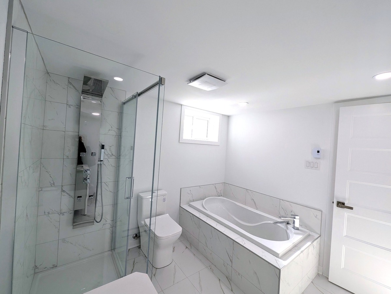
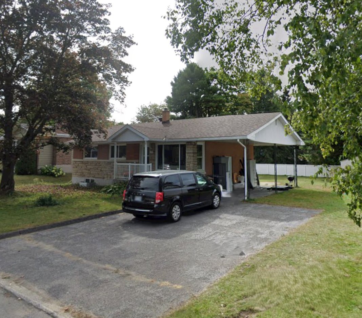
Bienvenue chez vous! ** Rareté sur le marché** Immense maison de 5 chambres, 3 au même étage plus 2 au sous-sol, 2 salles de bain, salon, salle à manger et cuisine style aire ouverte, salle familiale, salle de lavage, belle grande cour avec remise, sans oublier le spacieuse stationnement. Magnifique maison entièrement rénovée! Clé en main. Idéale pour une grande famille, personnes qui travaillent de la maison ou qui cherchent de l'espace et du confort. Près de tous les services. Secteur recherché. Occupation 1 septembre. Ne manquez pas cette opportunité!
Included: Luminaires
Excluded: Non meublé, électricité, internet, câble, tonte de pelouse et déneigement. Effets personnelles du locataire
Dimensions
- Lot surface, sq. ft.: 8378
- Lot surface, sq. m: 778.3
- Lot dim.: 22.86x34.05 M
- Building dim.: 11.59x8.58 M
Characteristics
- Basement: 6 feet and over, Seperate entrance, Finished basement
- Carport: Attached, Double width or more
- Driveway: Asphalt, Double width or more
- Equipment available: Private yard
- Heating energy: Electricity
- Heating system: Electric baseboard units
- Parking (total): In carport, Outdoor (2 places)
- Proximity: Highway, Daycare centre, Golf, Park - green area, Bicycle path, Elementary school
- Roofing: Asphalt shingles
- Sewage system: Municipal sewer
- Water supply: Municipality
- Zoning: Residential
Rooms details
-
Rooms table:
Room Dimension Siding Level Living room 14.4x11.6 P RC Kitchen 9.1x10.8 P RC Dining room 14.3x9.1 P RC Bedroom 11.6x8.7 P RC Bedroom 10.6x11.9 P RC Bedroom 10.8x10.4 P RC Bathroom 10.8x6.9 P RC Family room 26x14 P 0 Laundry room 9.2x4.9 P 0 Bedroom 18.7x11.2 P 0 Master bedroom 14.2x11.2 P 0 Bathroom 9.2x8.7 P 0
Ask an Agent About This Home
Powered by Estatik