


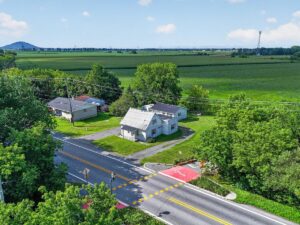
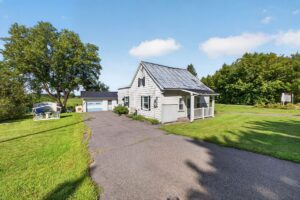
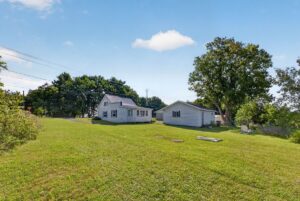
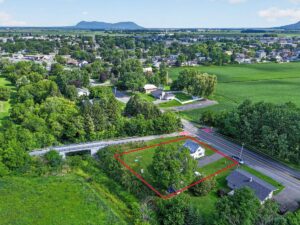
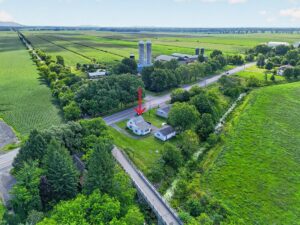
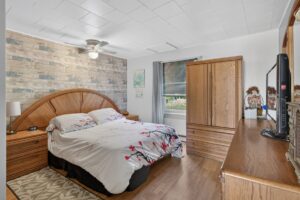
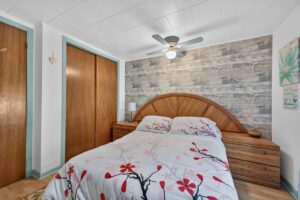
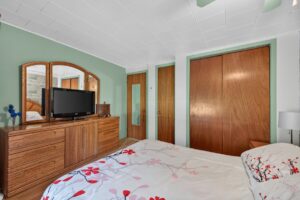
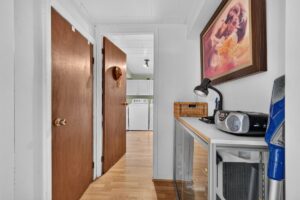
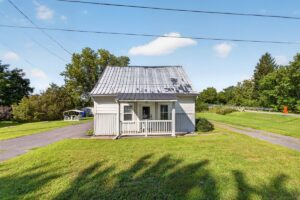
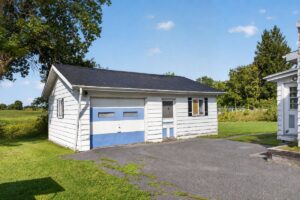
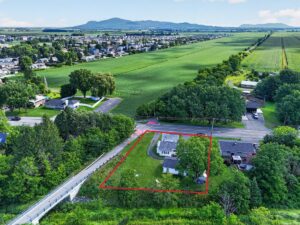
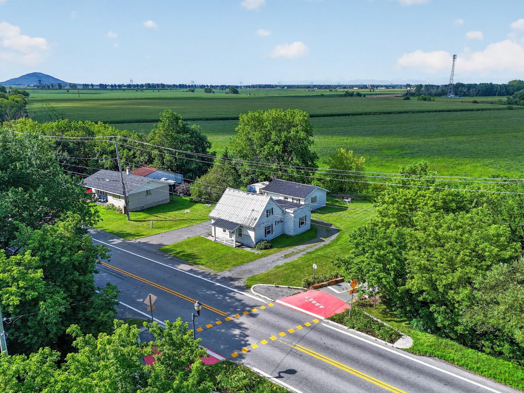
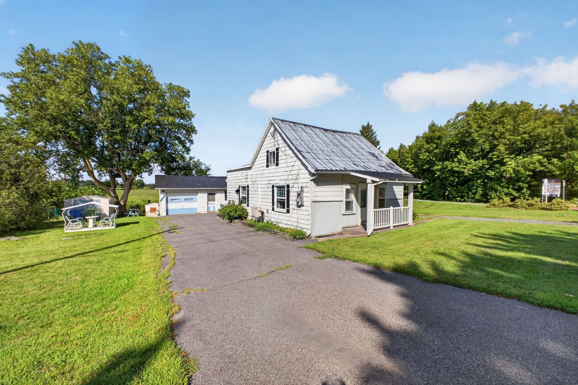
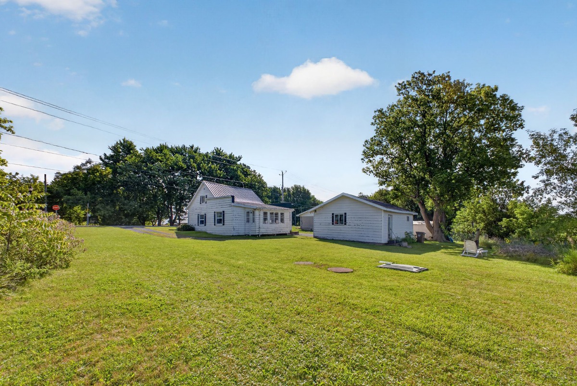
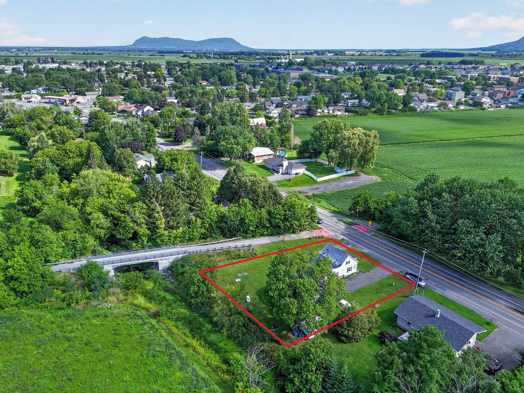
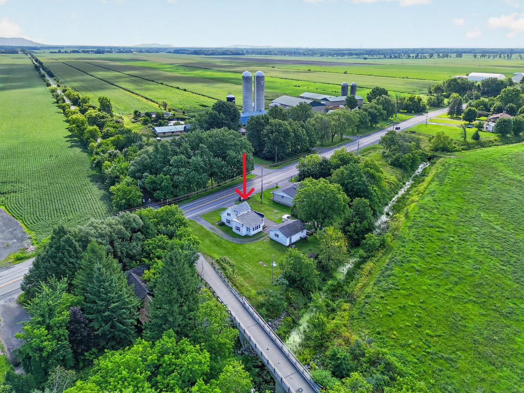
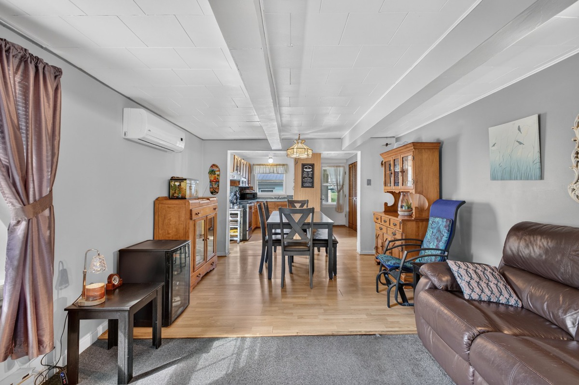
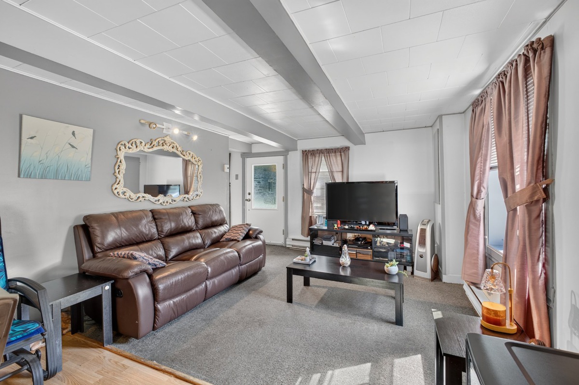
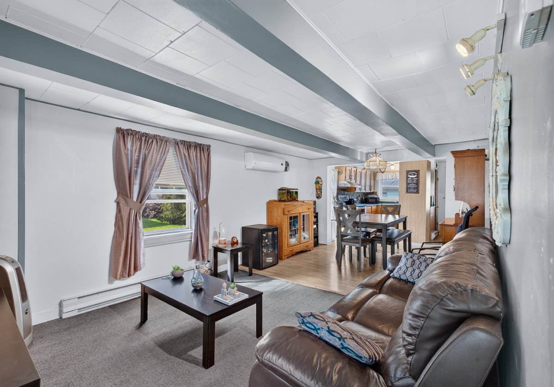
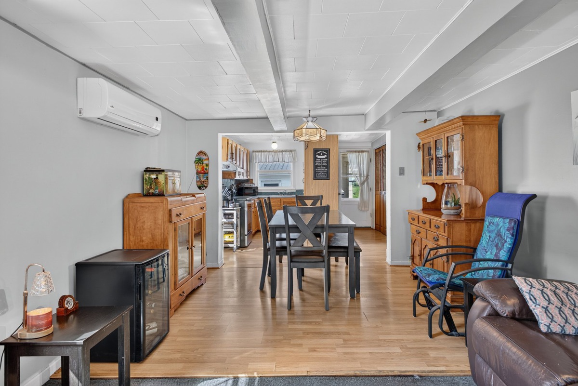
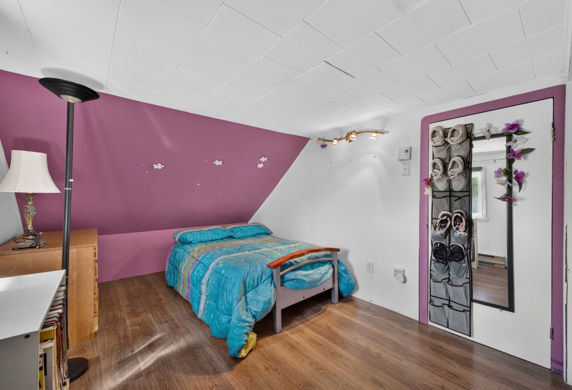
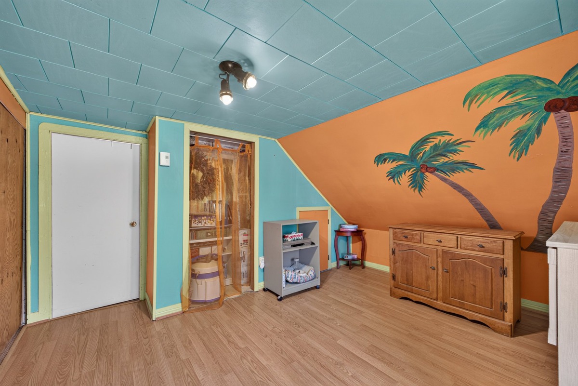
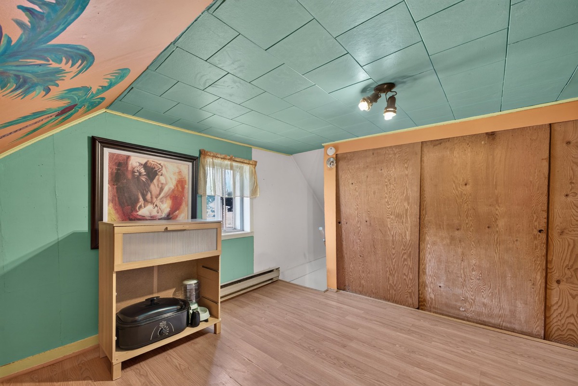
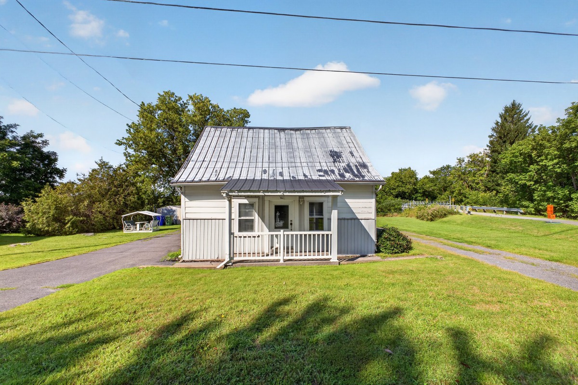
944 Rg de l'Église, Marieville (Montérégie), J3M1N9
Basics
- Type: One-and-a-half-storey house
- Category: For sale
- Status: Open
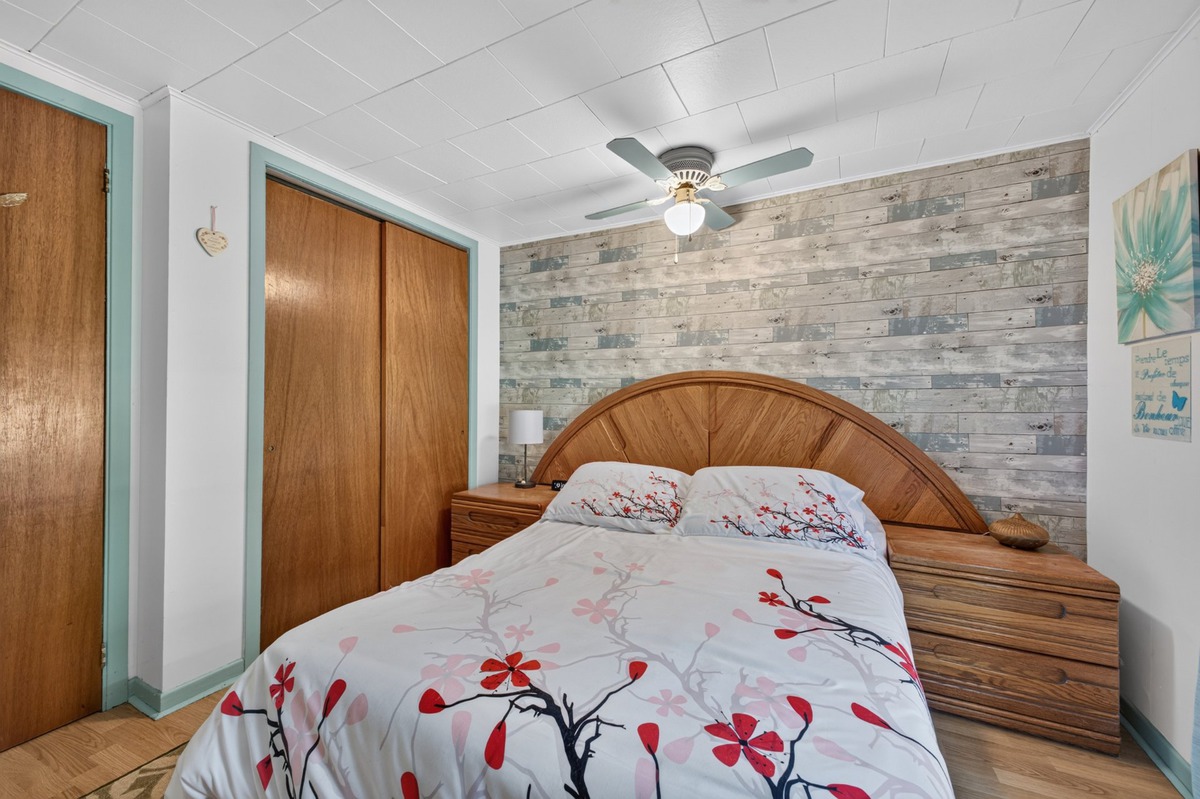
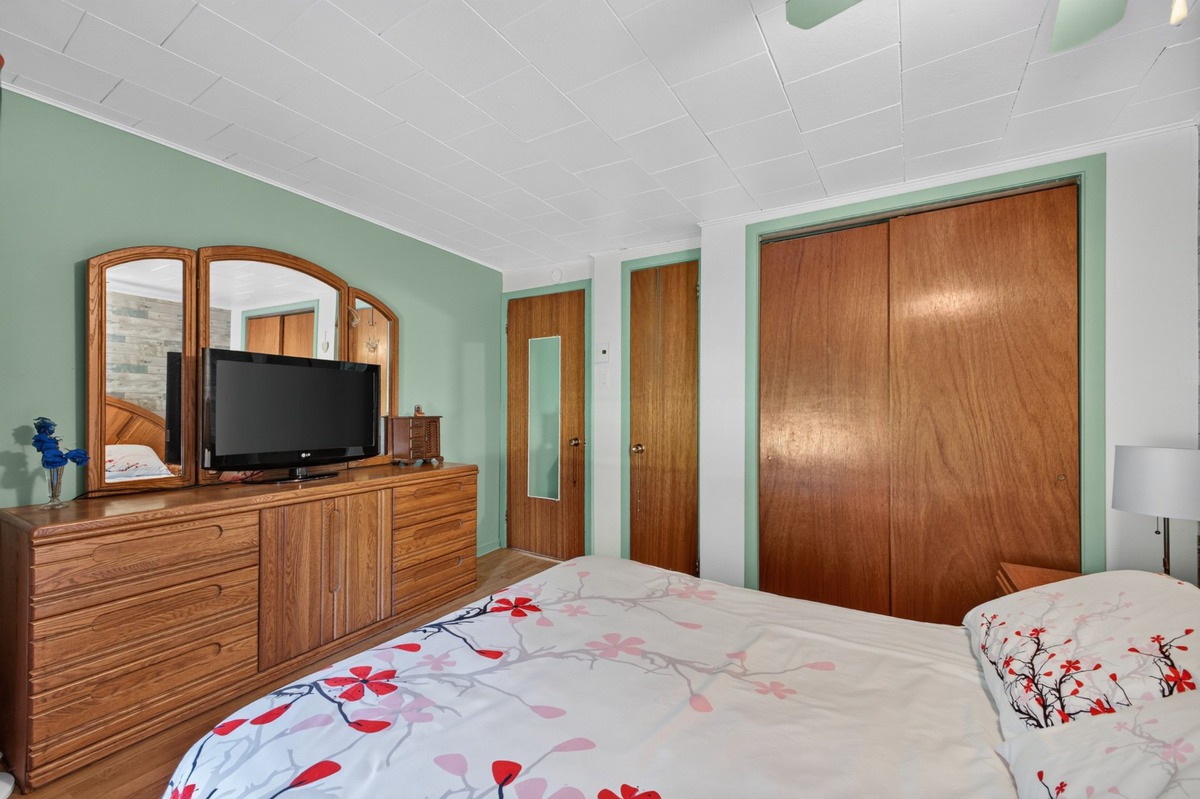
- Bedrooms: 3
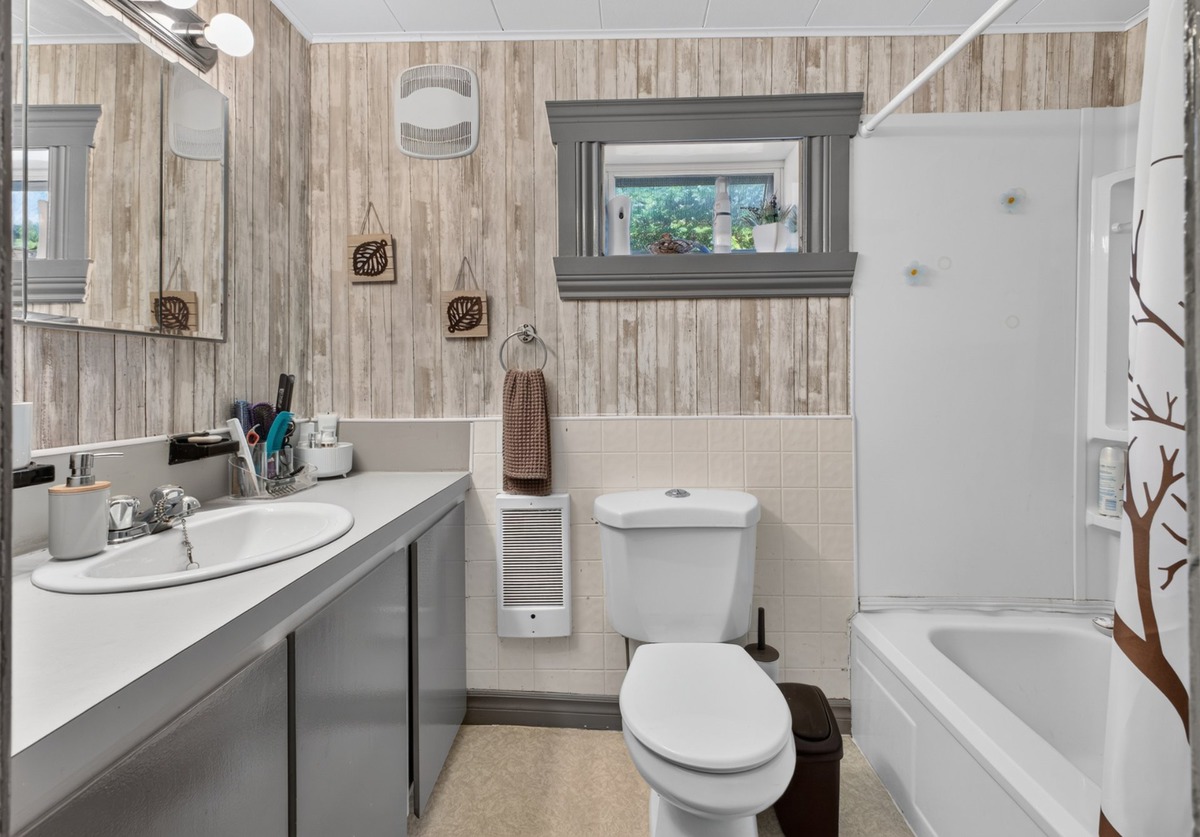
- Bathrooms: 1
- Area, sq ft: 1111 sq ft
- Year built: 1829
Description
-
Description:
**Text only available in french.**
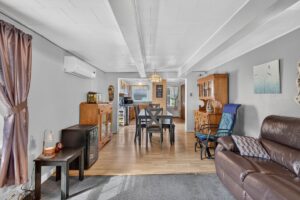
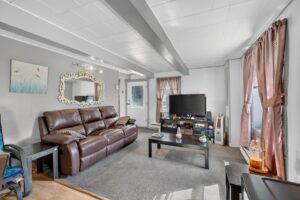
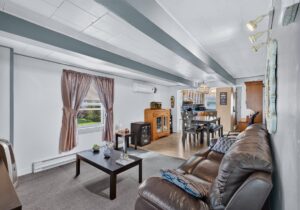
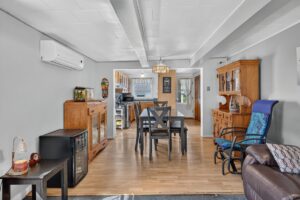
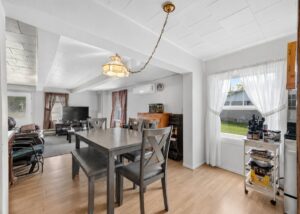
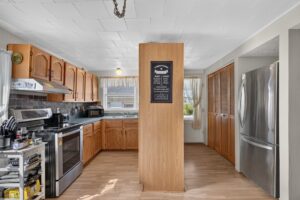
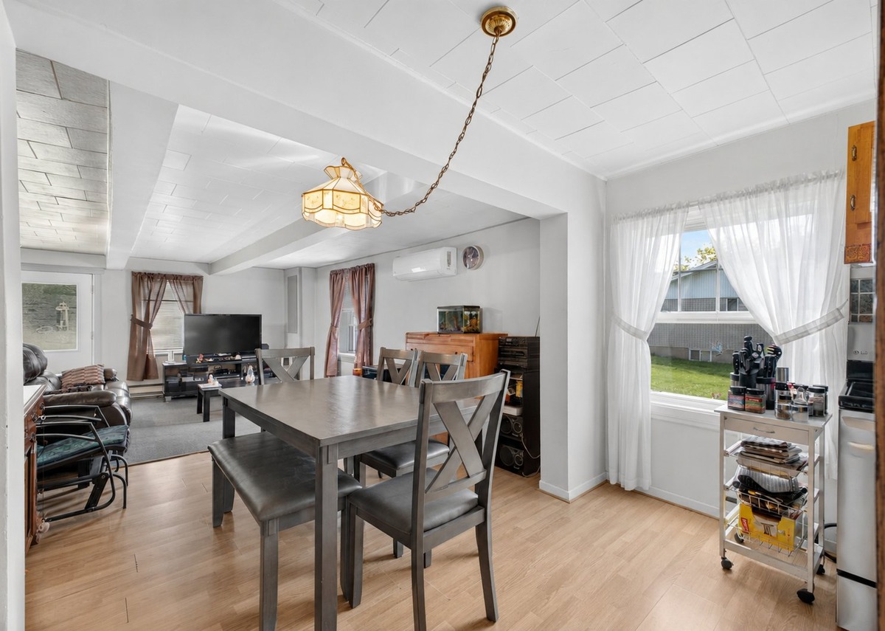
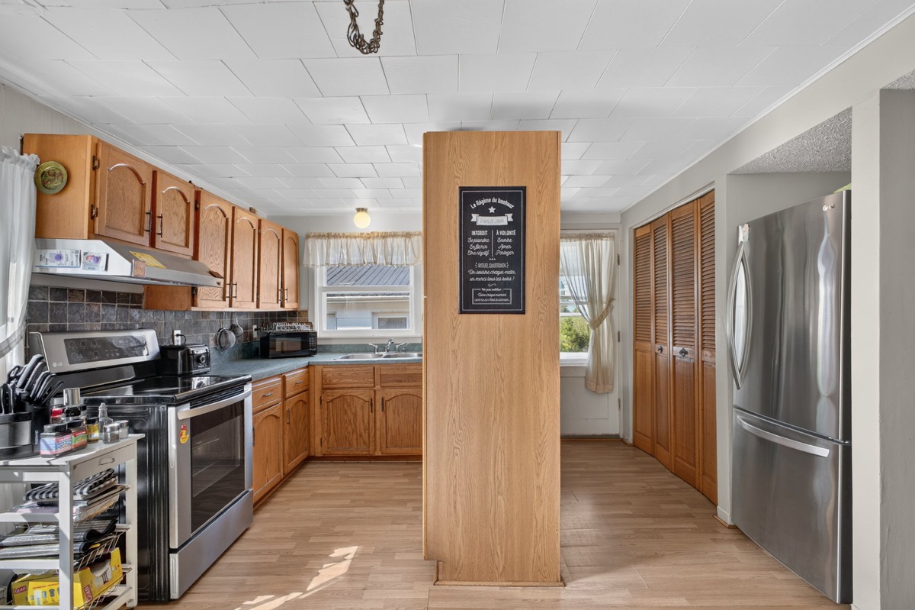
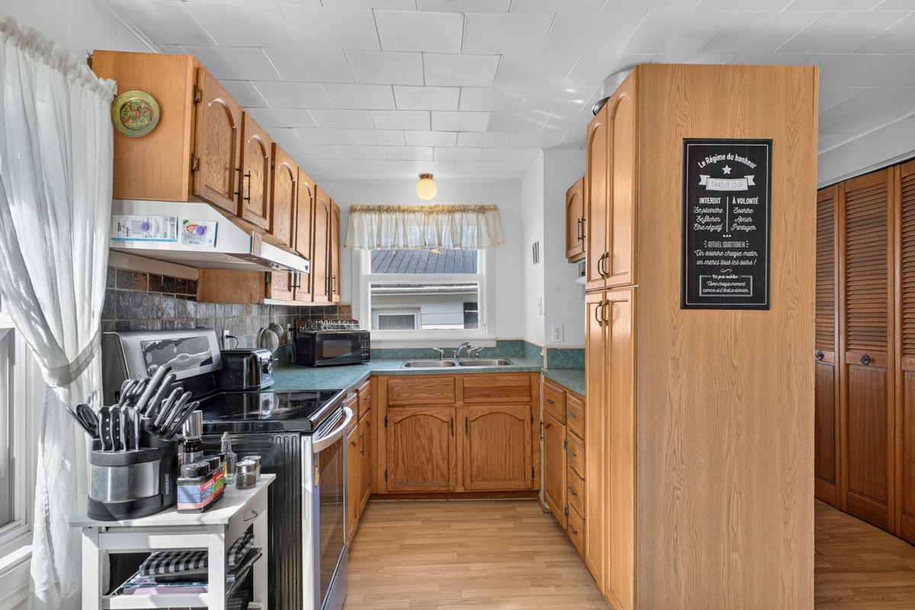
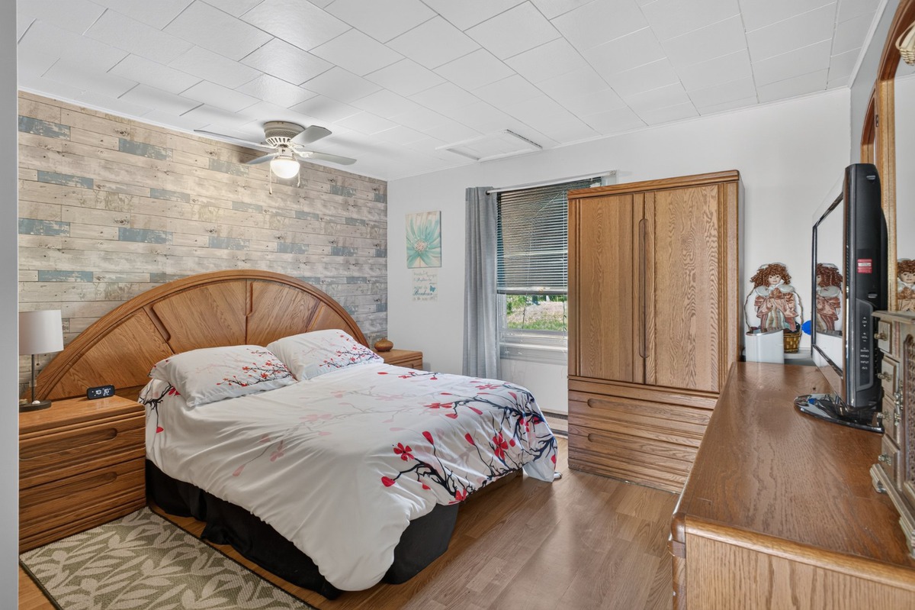
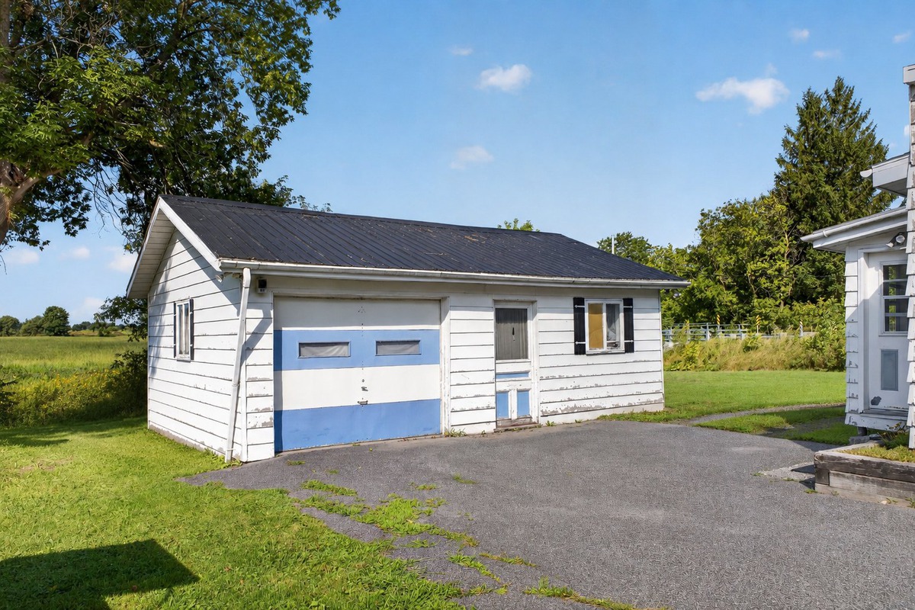
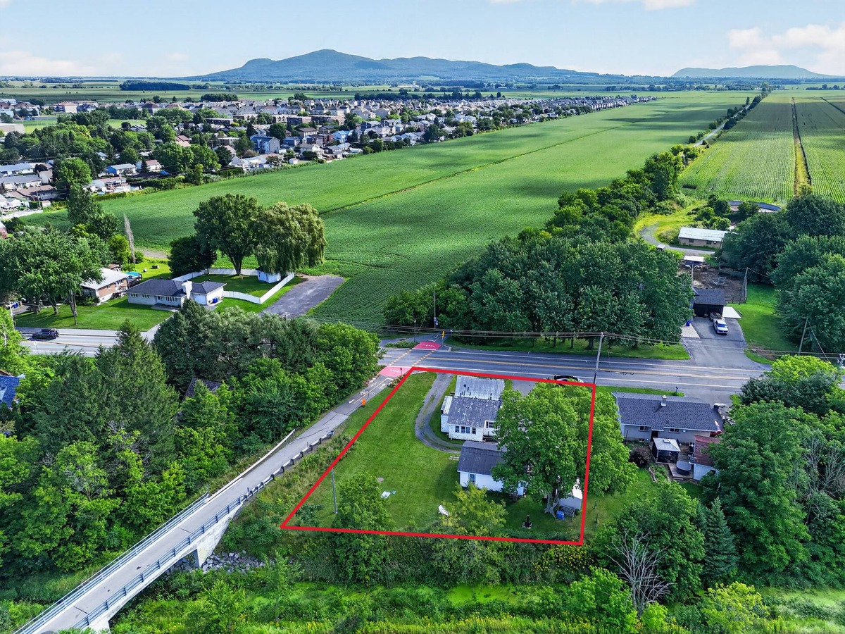
Bienvenue chez vous! Accueillante et lumineuse maison de 2+1 chambres à coucher. Parfaite pour ceux qui recherchent tranquillité, espace et qualité de vie dans un cadre chaleureux. Cuisine, salon et salle à manger style aire ouverte, idéale pour profiter pleinement du quotidien. Profitez de la grande cour et l'absence de voisin à l'arrière, offrant davantage d'intimité et une belle sensation d'espace. Le stationnement et le garage ajoutent également de commodité. Située à 30 mins. des grands centres urbains comme Montréal, Longueuil, Saint-Jean-sur-Richelieu, Saint-Hyacinthe et Granby. Rapide accès à l'A10 et près de la Polyvalente.
Included: Pôles, stores, rideaux et luminaires.
Excluded: Cabanon, tracteur à gazon, outils dans le garage, électroménagers, effets personnelles du vendeur.
Sale with exclusion(s) of legal warranty
Dimensions
- Lot surface, sq. ft.: 13328
- Lot surface, sq. m: 1238.2
- Lot dim.: 8.58x10.33 M
- Livable surface, sq. ft.: 1111
- Livable surface, sq. m: 103.2
Characteristics
- Basement: Other
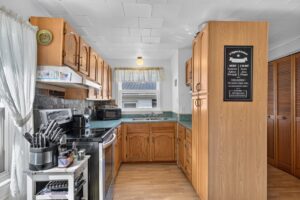
- Cupboard: Wood
- Distinctive features: Other, No neighbours in the back
- Driveway: Other, Not Paved
- Equipment available: Private yard, Electric garage door
- Garage: Detached
- Heating energy: Electricity
- Heating system: Electric baseboard units
- Landscaping: Landscape
- Parking (total): Outdoor, Garage (3 places)
- Proximity: Other, Highway, Daycare centre, Park - green area, Bicycle path, Elementary school, High school, Snowmobile trail, Public transport
- Roofing: Tin
- Sewage system: Other
- Siding: Other
- Topography: Flat
- View: Panoramic
- Water supply: Artesian well
- Window type: Hung
- Windows: PVC
- Zoning: Agricultural
Rooms details
-
Rooms table:
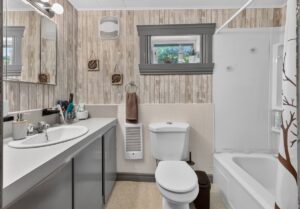
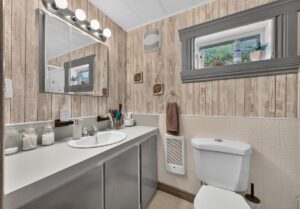
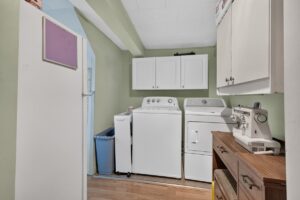
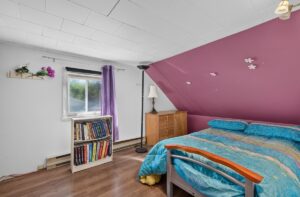
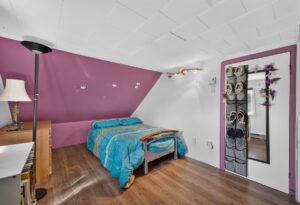
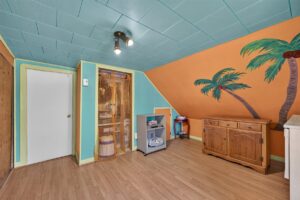
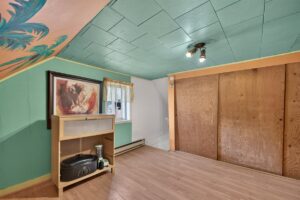
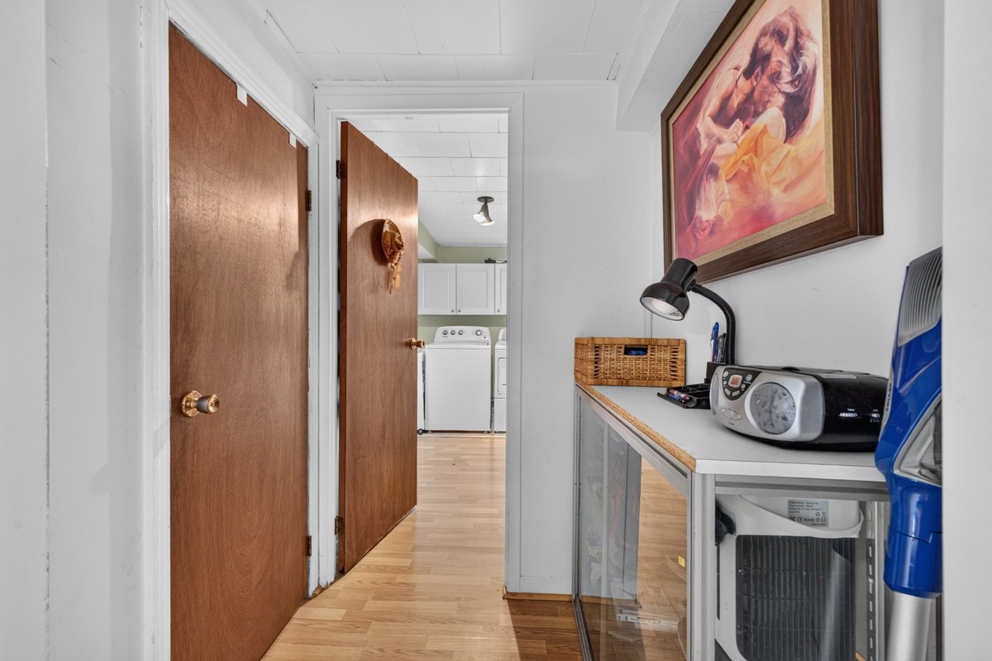
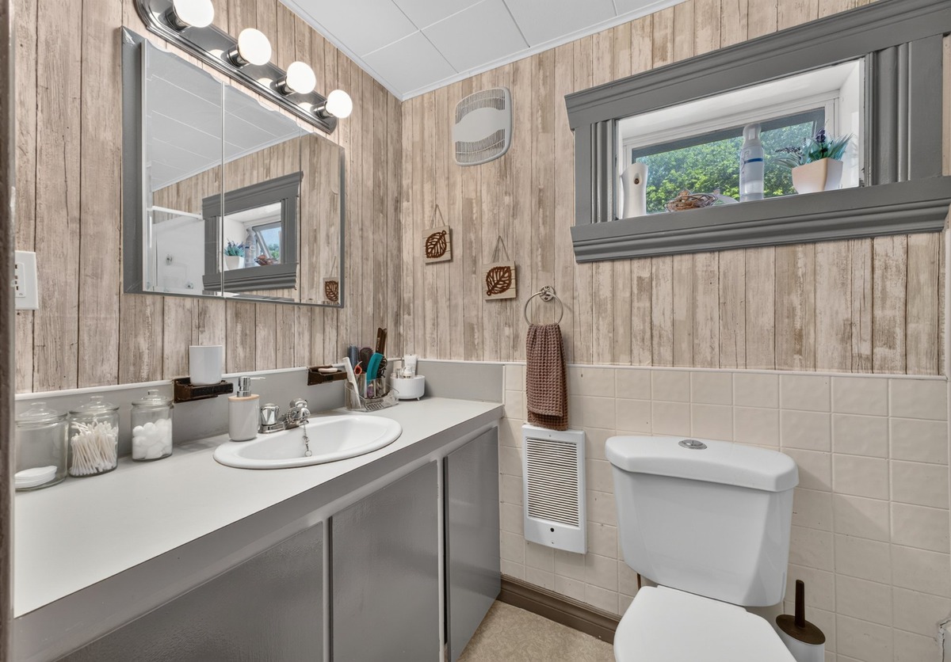
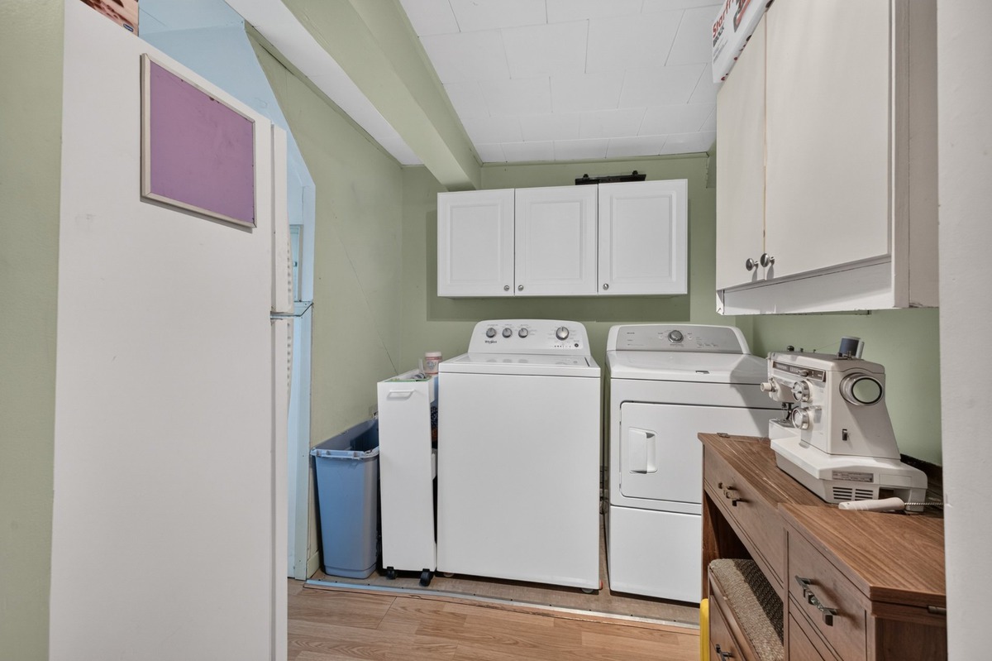
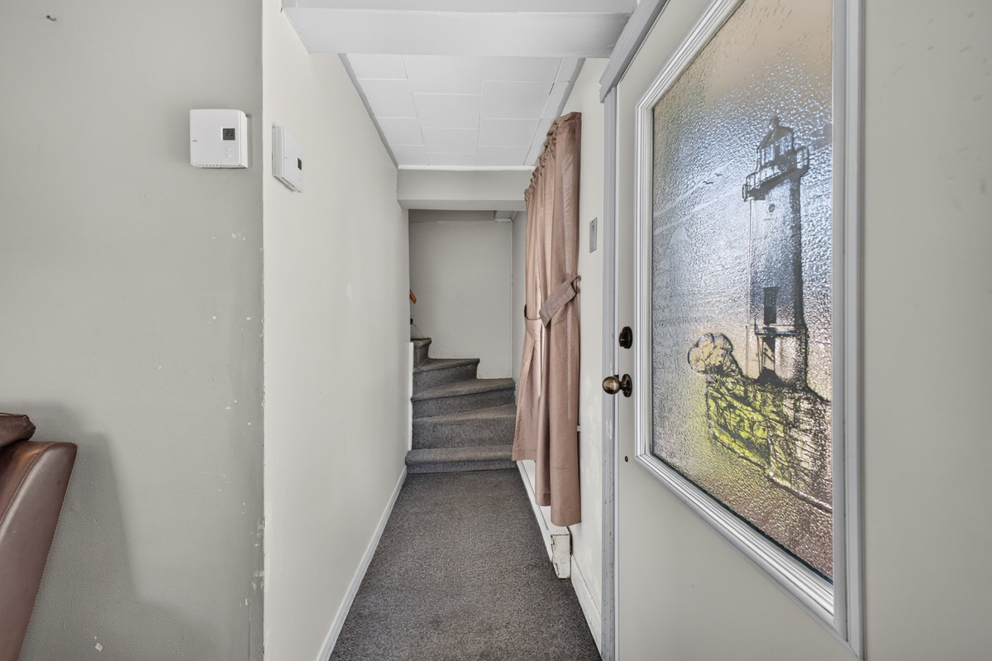
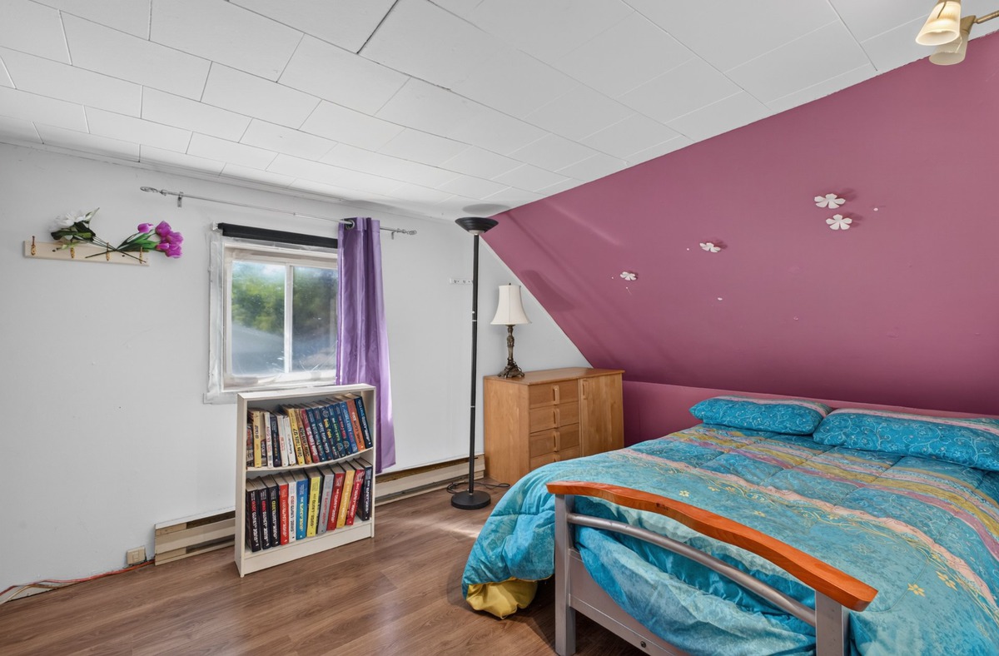
Room Dimension Siding Level Living room 11.1x11.4 P Carpet RC Kitchen 13.8x7.0 P RC Dining room 9.5x11.5 P RC Other 8.4x3.4 P 2 Veranda 14.7x4.6 P Carpet RC Laundry room 11.2x9.6 P RC Bathroom 8.2x4.2 P Ceramic tiles RC Bedroom 12.6x9.9 P 2 Bedroom 16.5x9.1 P 2
Expenses
- Municipal assessment: $364,800 (2026)
- Municipal Taxes: $2,211.00
- School taxes: $225.00