


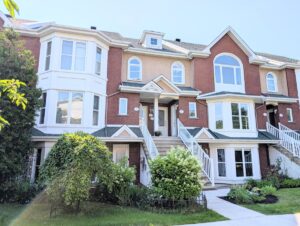
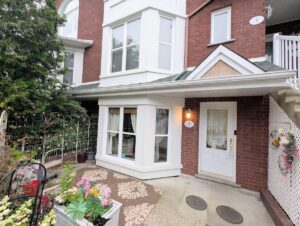
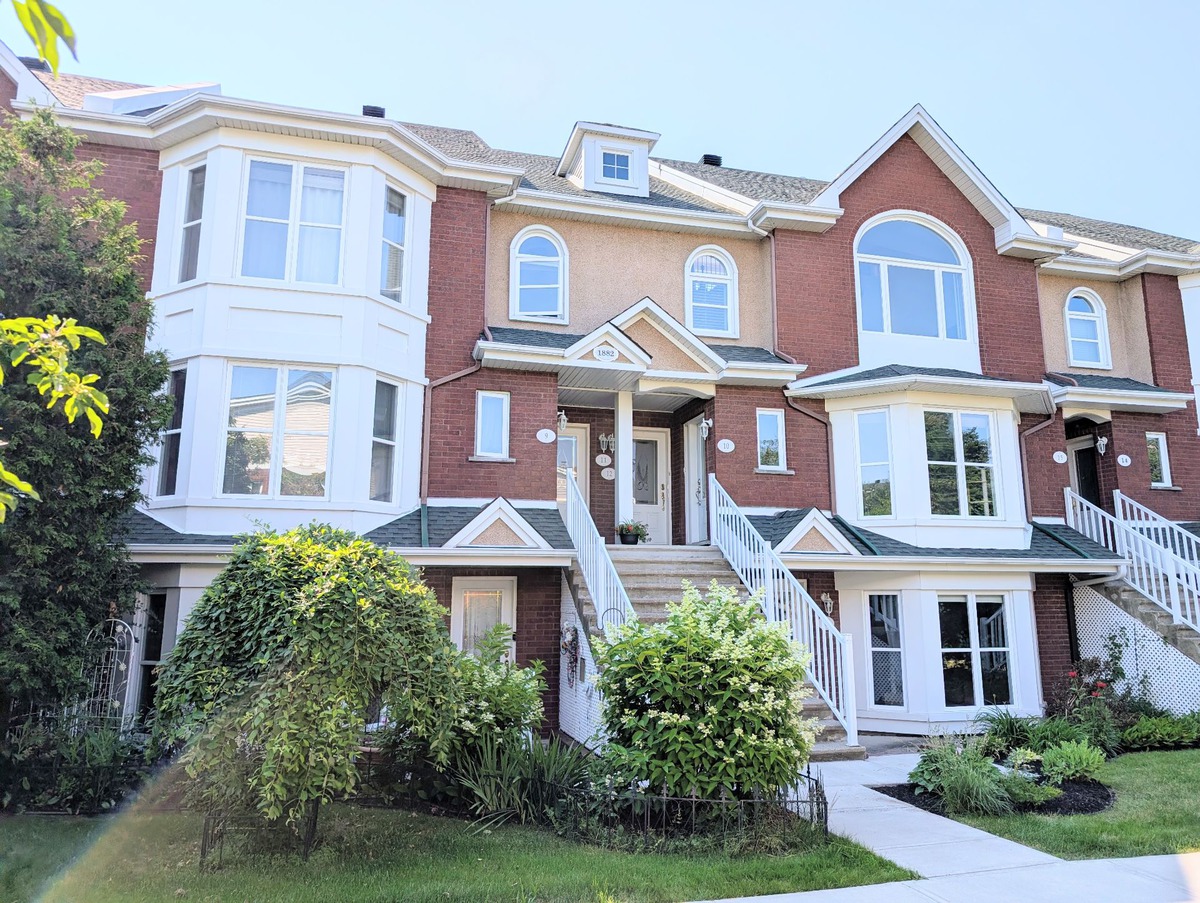
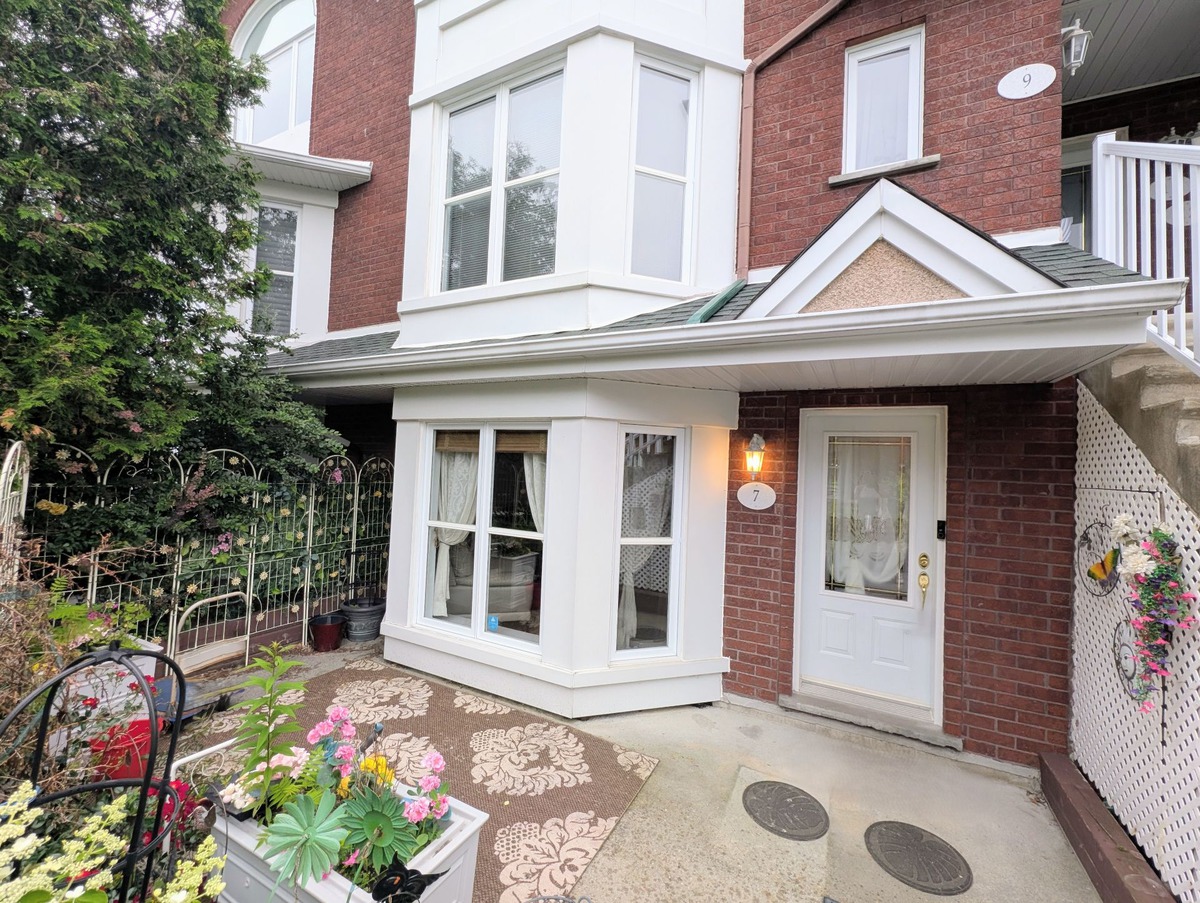
- Apartment
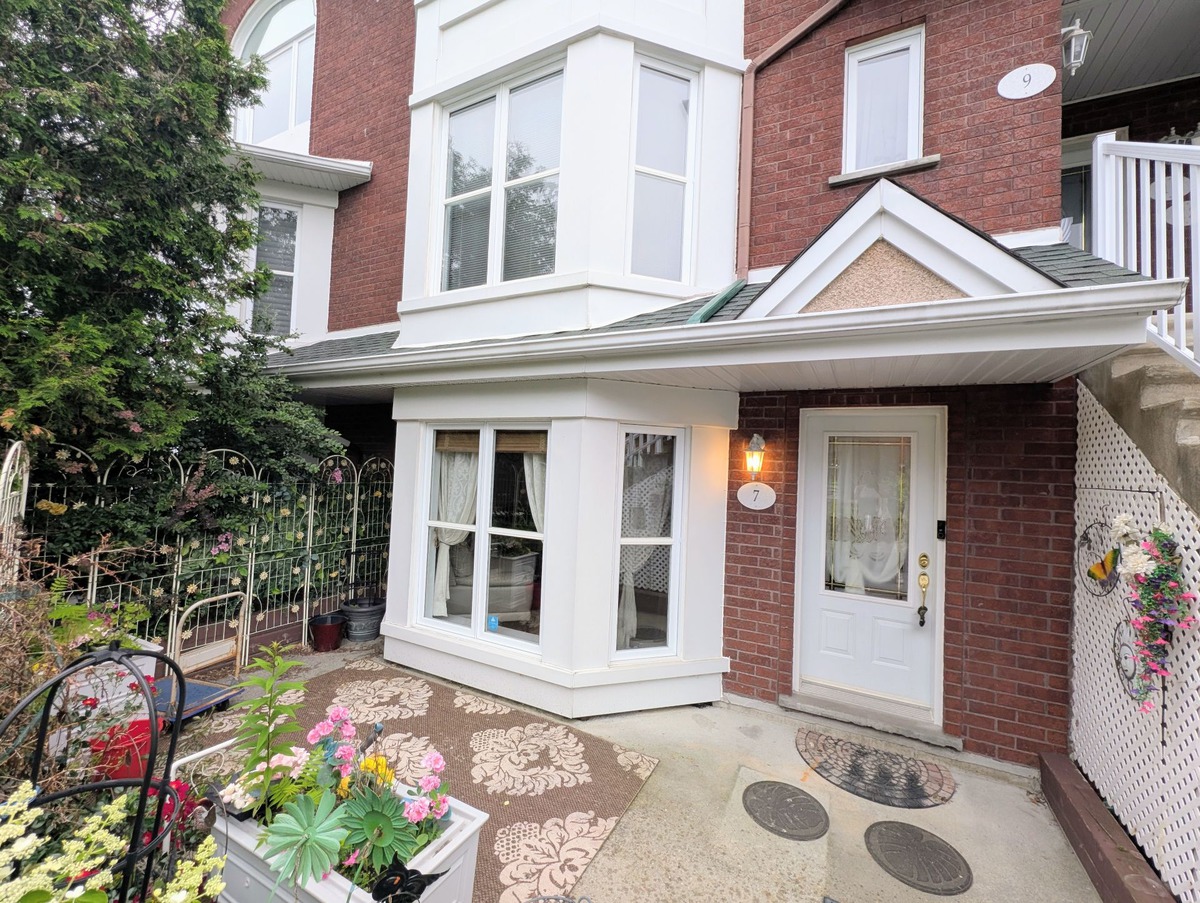
1882 Rue du Caribou, app. 7, Longueuil (Le Vieux-Longueuil) (Montérégie), J4N1R1
Basics
- Category: For rent
- Rent Period: month
- Type: Apartment
- Status: Open
- Bedrooms: 1
- Bathrooms: 1
- Area: 905 sq ft
- Year built: 2002
Description
-
Description:
**Text only available in french.**
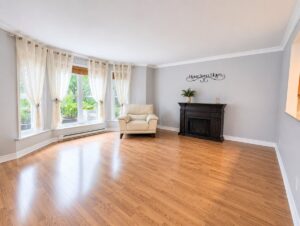
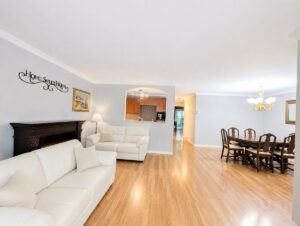
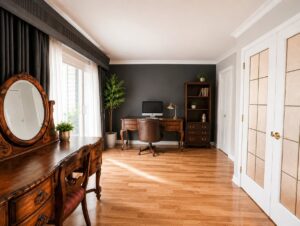
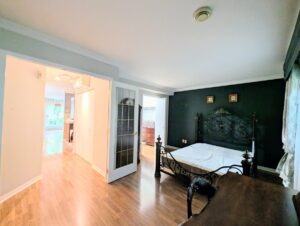
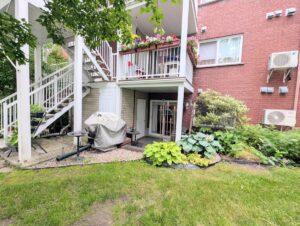
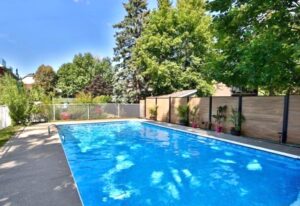
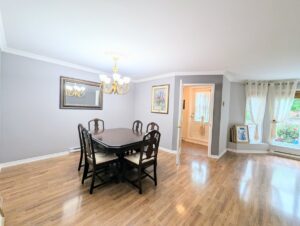
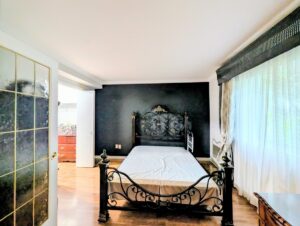
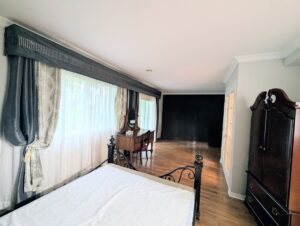
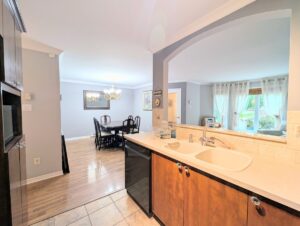
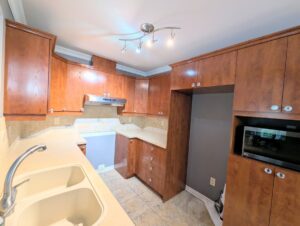
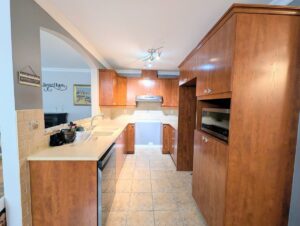
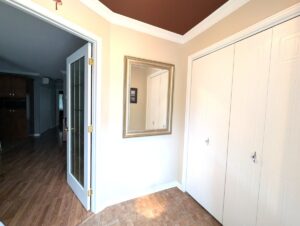
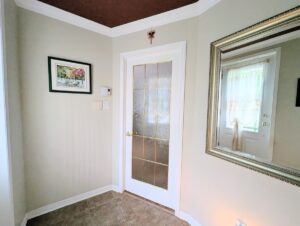
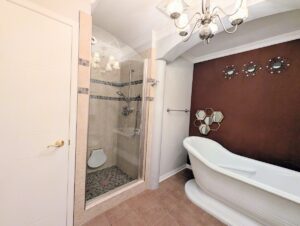
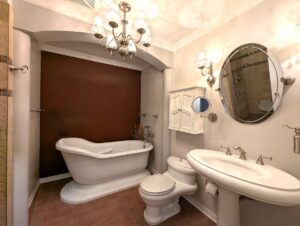
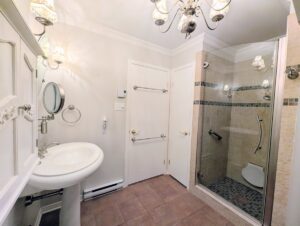
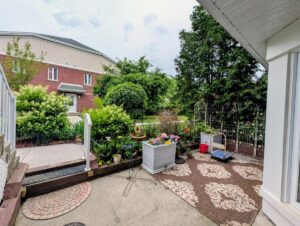
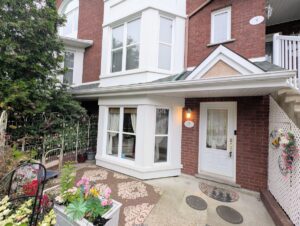
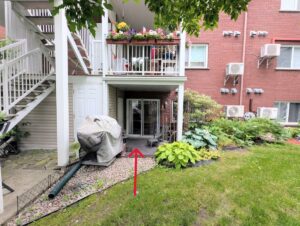
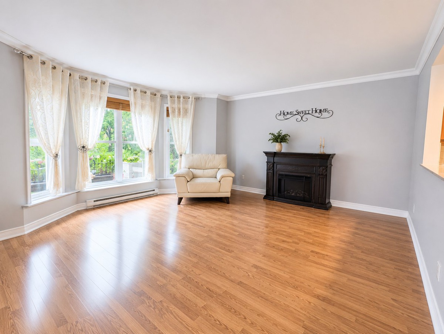
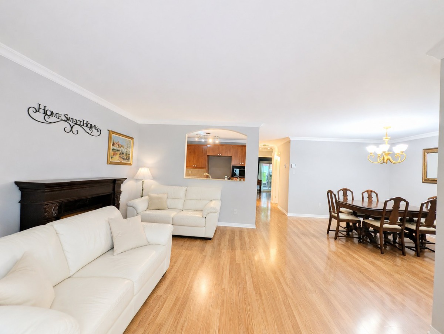
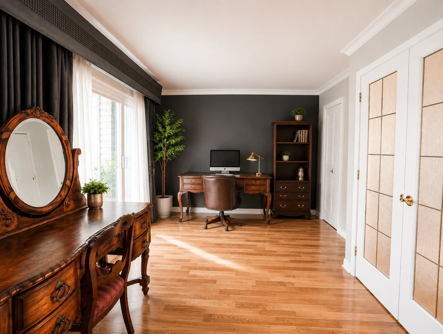
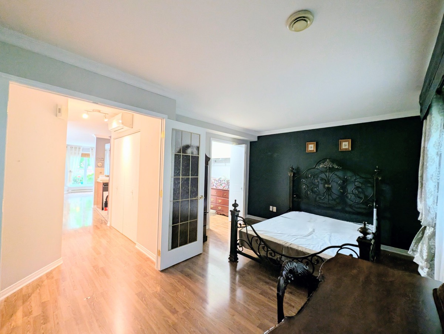
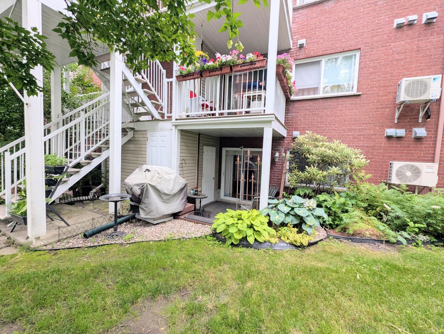
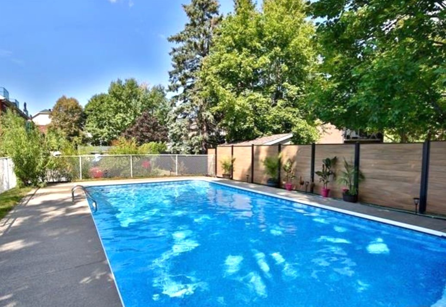
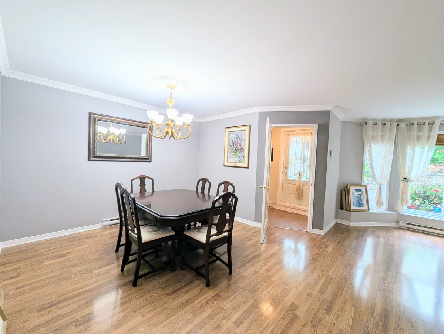
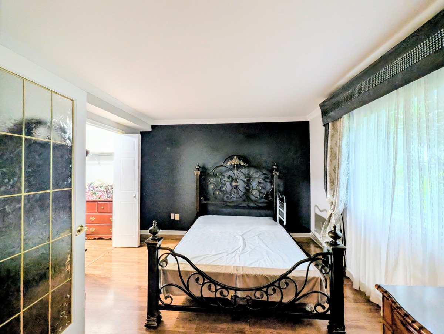
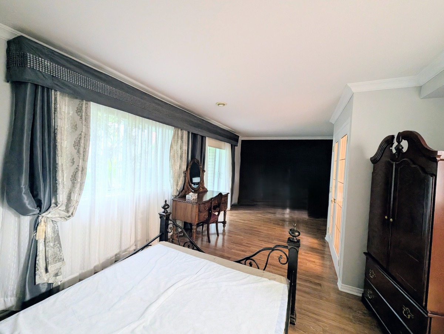
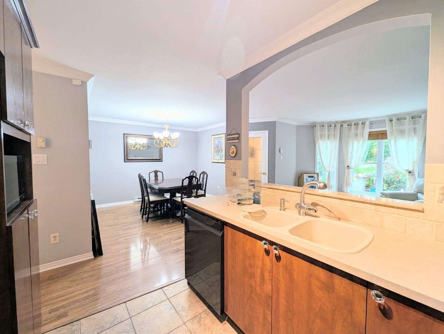
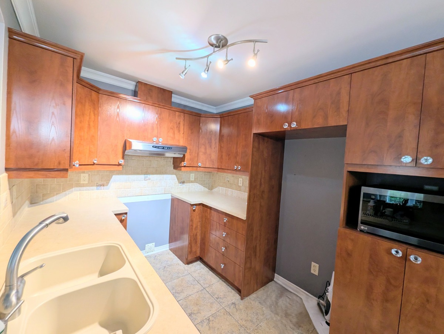
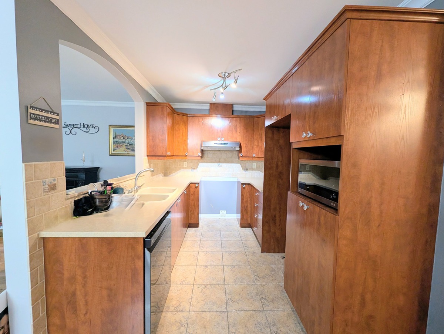
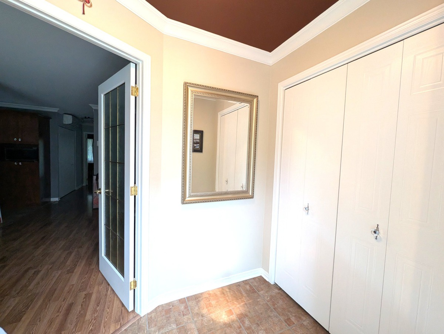
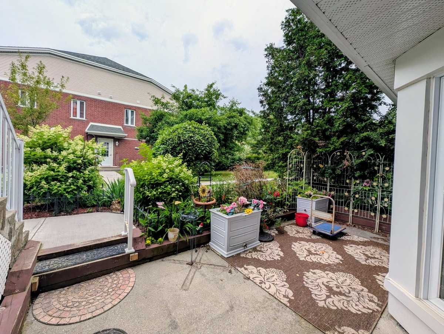
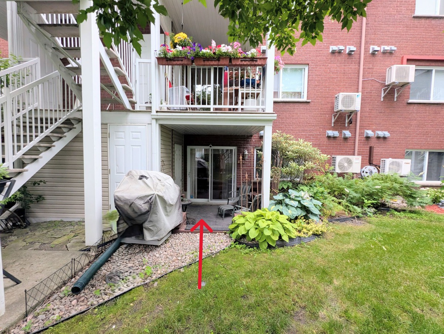
Secteur recherché Parcours du Cerf - Magnifique condo au rez-de-jardin. Chaleureux, lumineux, confortable et très bien entretenu. Cette belle unité offre 1 immense chambre à coucher avec walk-in et accès à la terrasse arrière. Vous y trouverez une vaste superficie pour votre bureau, un coin café, espace bébé/enfant ou autre... à vous de décider! Caractéristiques: Hall d'entrée avec rangement, style aire ouverte, grand salon et salle à manger, confortable cuisine et 1 salle de bain. 2 espaces de stationnement extérieur + 2 espaces de rangement + 2 terrasses + Piscine. Accès rapide aux autoroutes 20 et 132. Ne manquez pas cette opportunité!
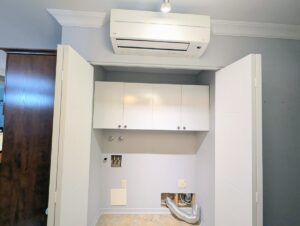
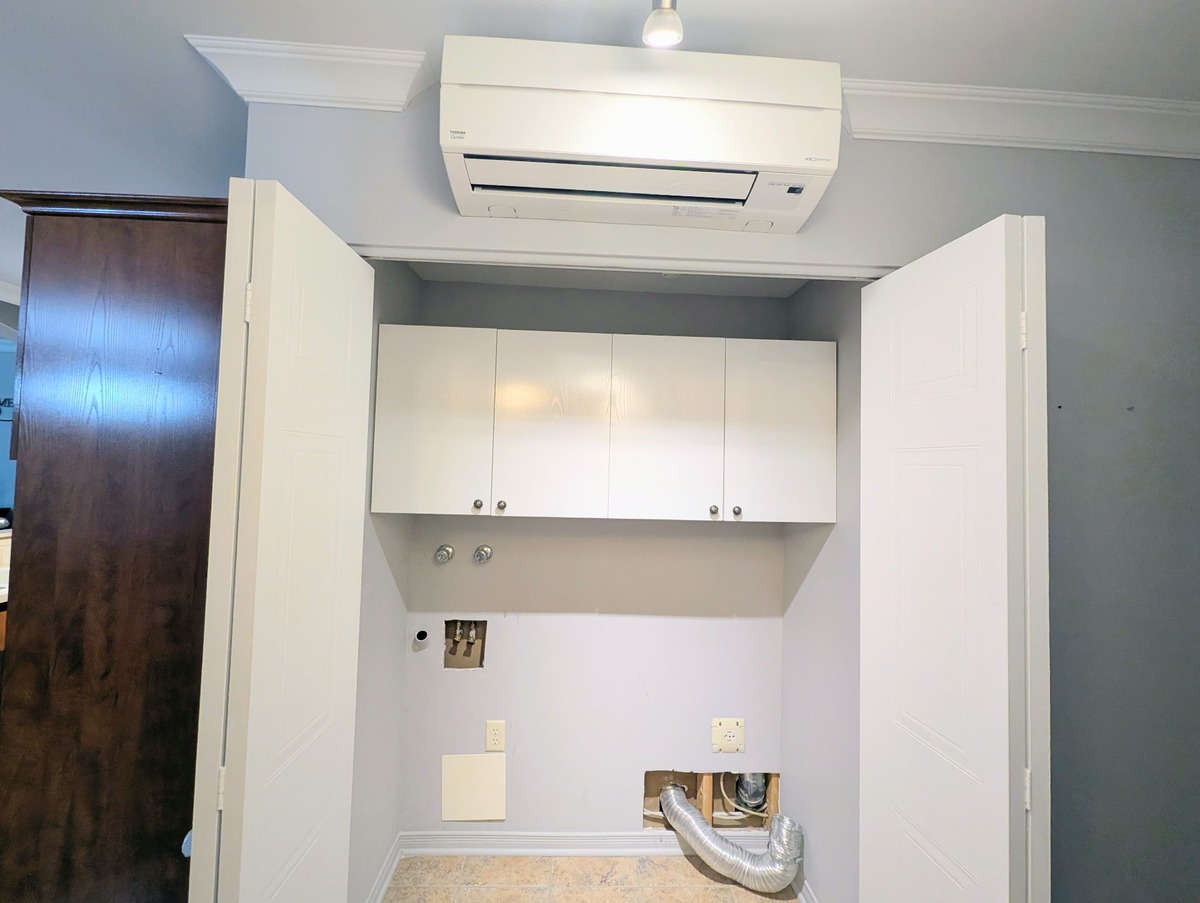
Included: Luminaires, thermopompe murale, stores du salon, commode dans le walk-in avec miroir. Déneigement du stationnement. 2 places de stationnement + 2 espaces de rangement extérieur + Accès à la piscine.
Excluded: Biens du propriétaire, foyer électrique, manteau de cheminée, miroirs décoratifs au-dessus du bain. Rideaux. Électroménagers. Electricité et chauffage
Dimensions
- Livable surface, sq. ft.: 905
- Livable surface, sq. m: 84.1
Characteristics
- Available services: Outdoor pool
- Driveway: Asphalt
- Equipment available: Wall-mounted heat pump
- Heating energy: Electricity
- Heating system: Electric baseboard units
- Landscaping: Landscape
- Parking (total): Outdoor (2 places)
- Pool: Inground
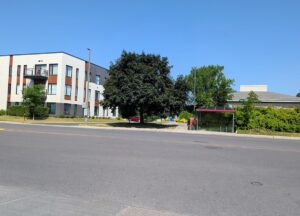
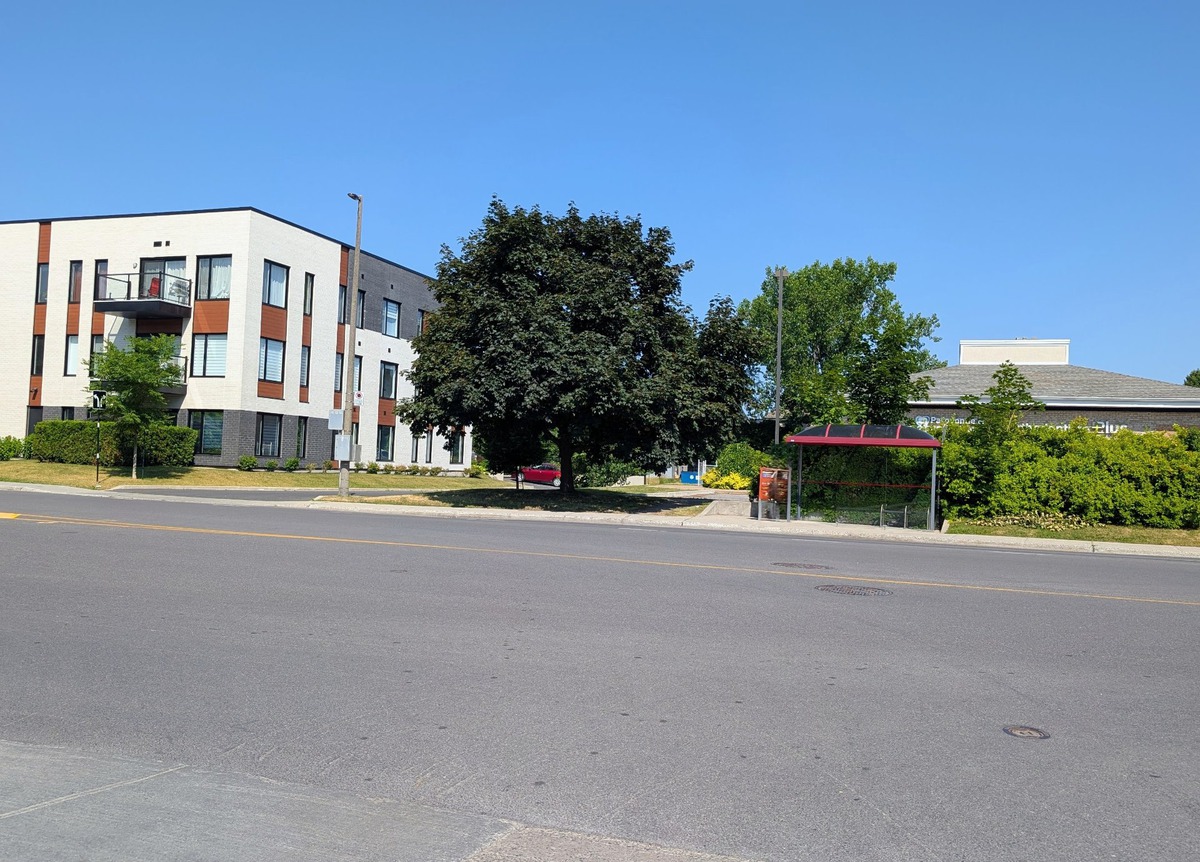
- Proximity: Other, Highway, Daycare centre, Hospital, Park - green area, Bicycle path, Elementary school, High school, Cross-country skiing, Public transport
- Sewage system: Municipal sewer
- Topography: Flat
- Water supply: Municipality
- Zoning: Residential
Rooms details
-
Rooms table:
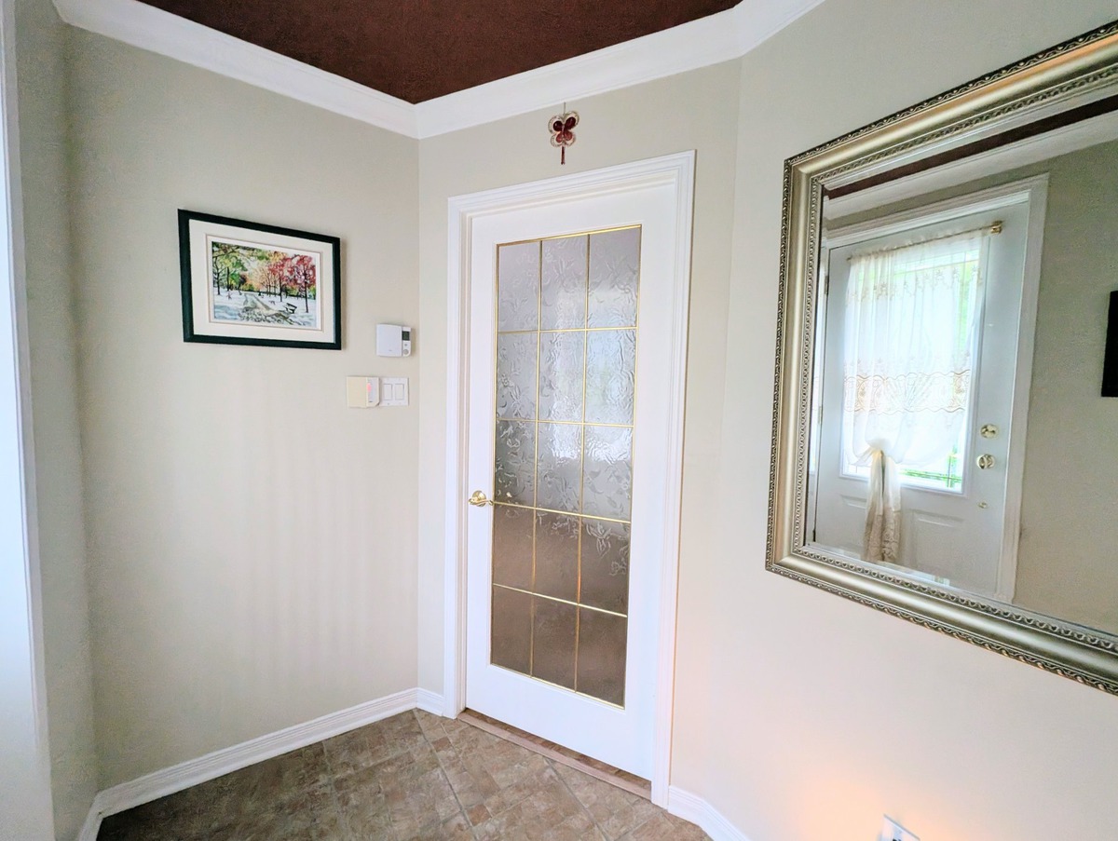
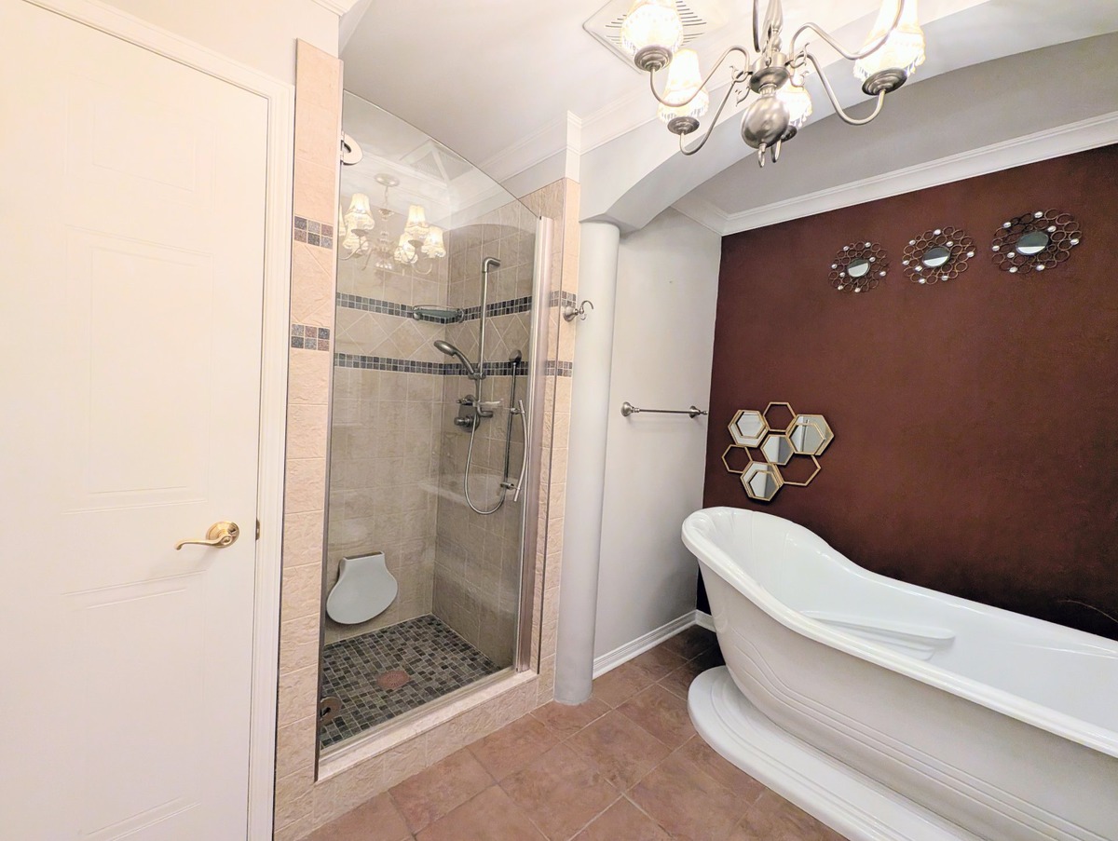
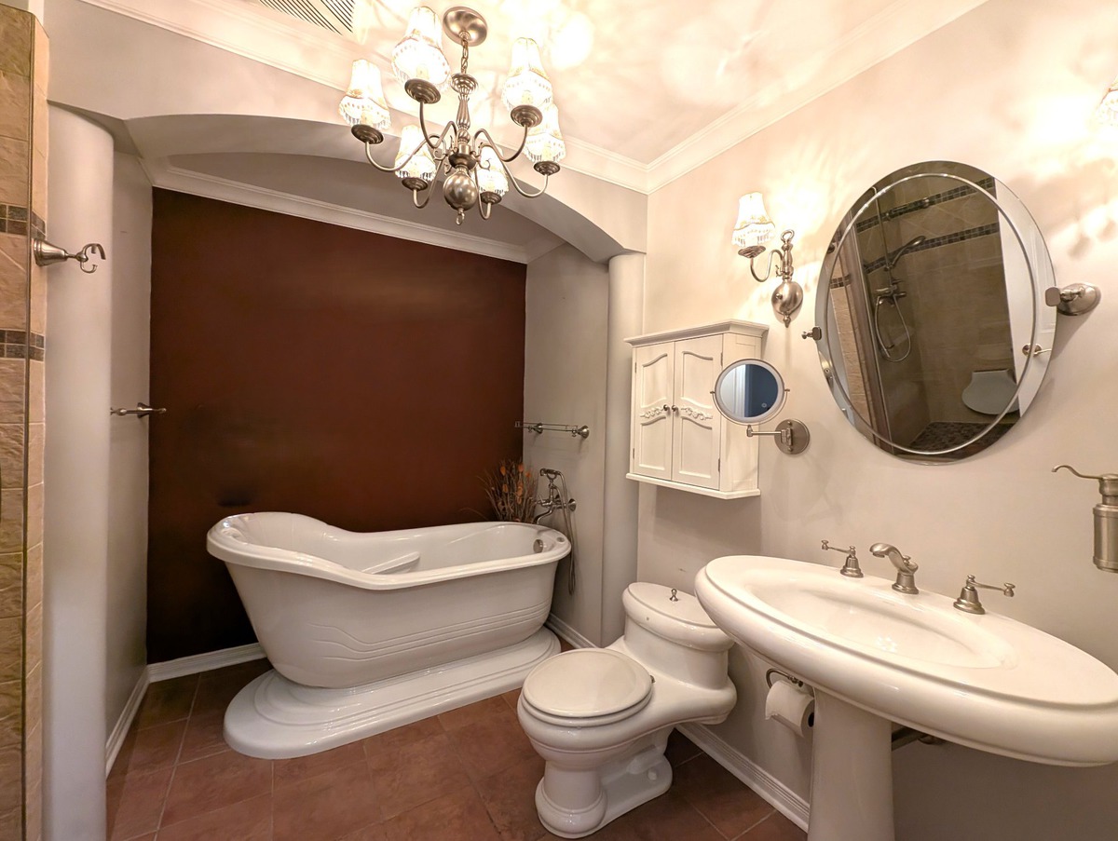
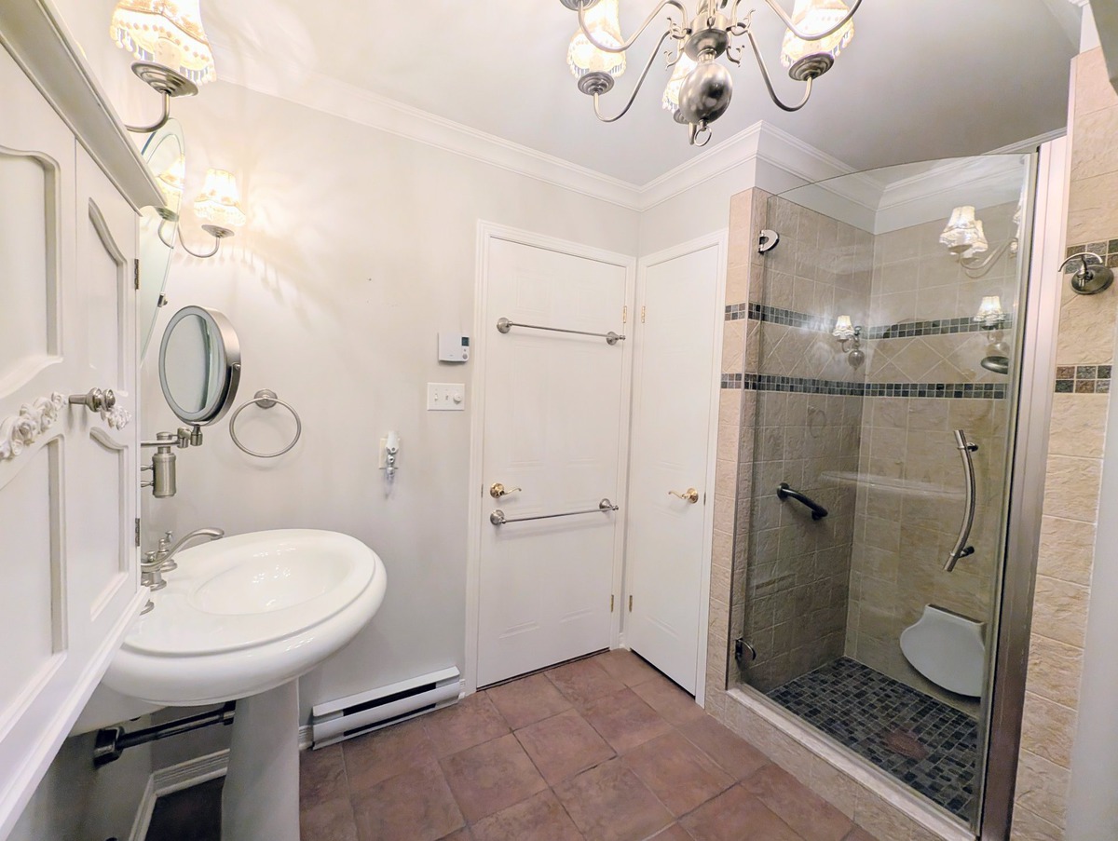
Room Dimension Siding Level Hallway 7.1x5.7 P Ceramic tiles RJ Living room 13.5x11.4 P Floating floor RJ Dining room 11.4x9.5 P Floating floor RJ Kitchen 9.7x5.9 P Ceramic tiles RJ Master bedroom 23.1x11.9 P Floating floor RJ Bathroom 9.4x7 P Ceramic tiles RJ