


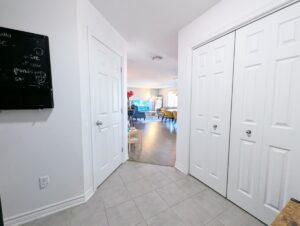
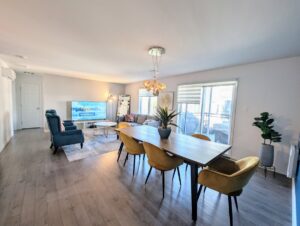
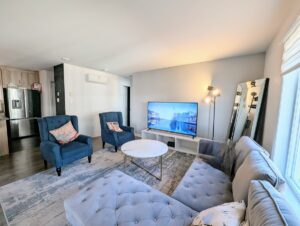
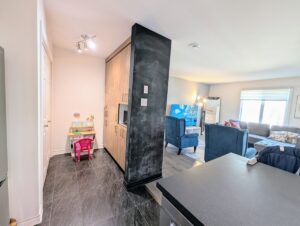
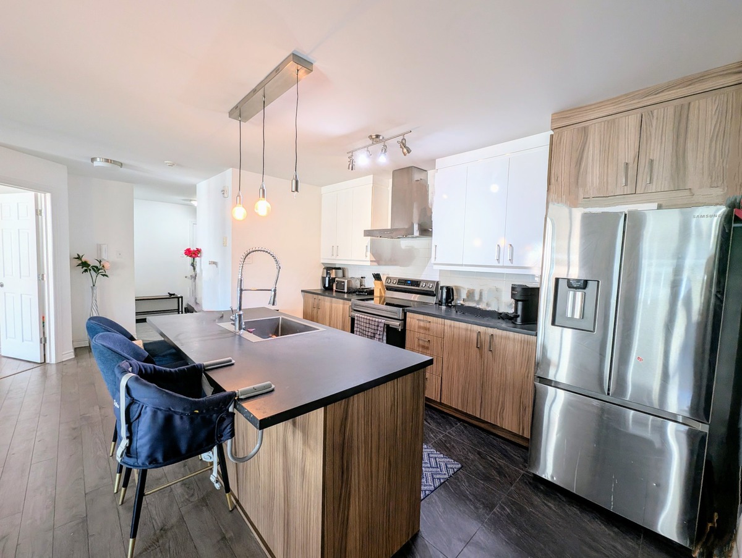
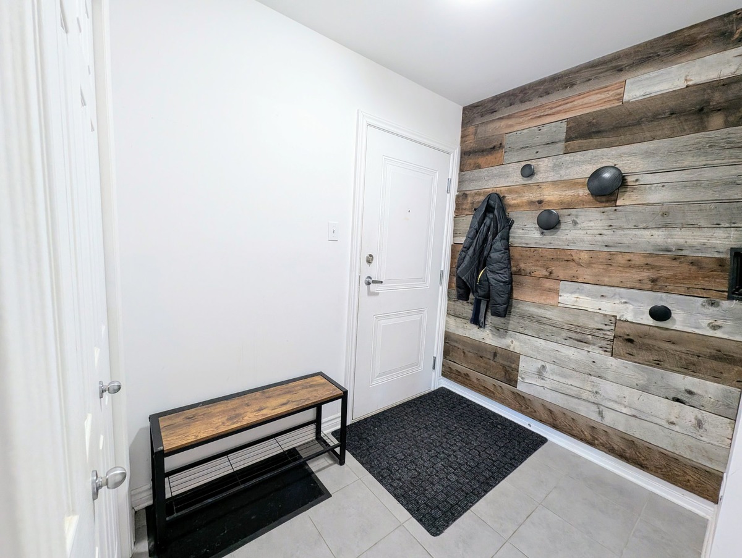
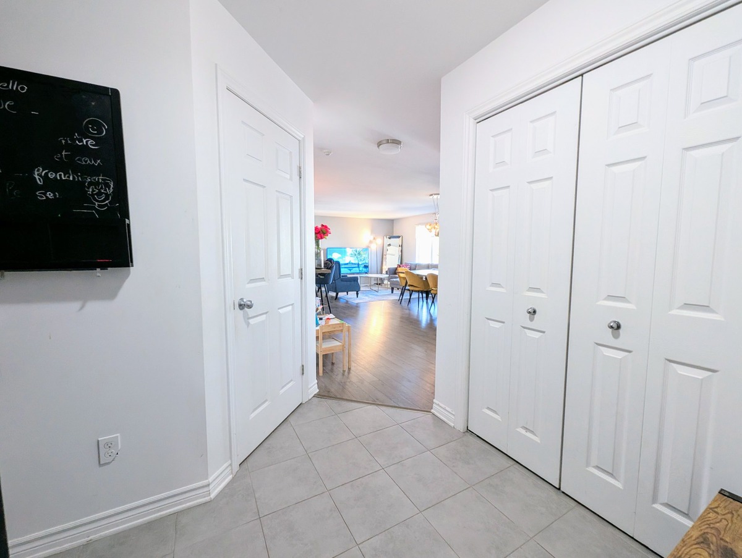
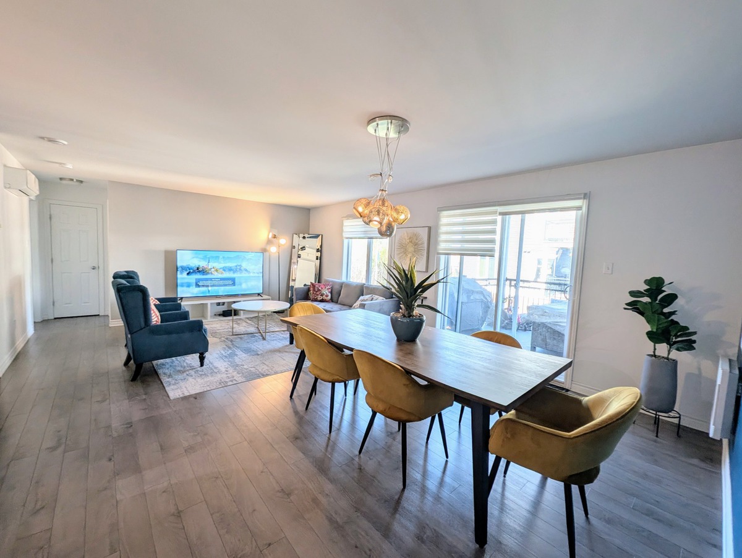
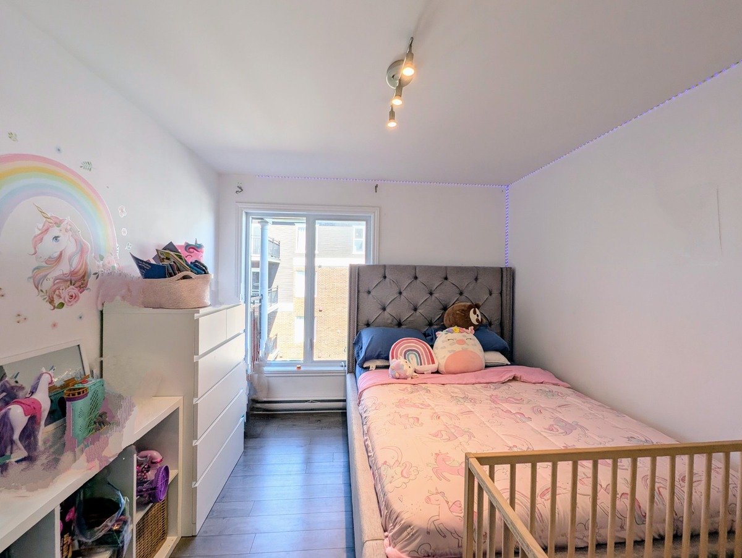
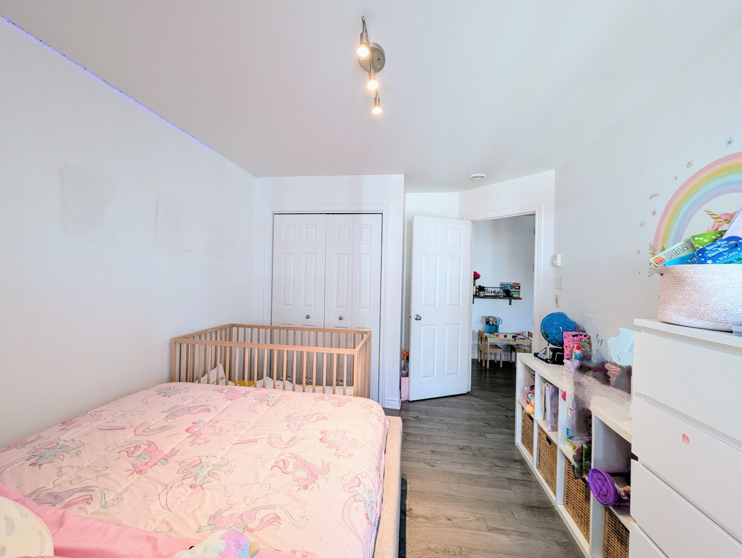
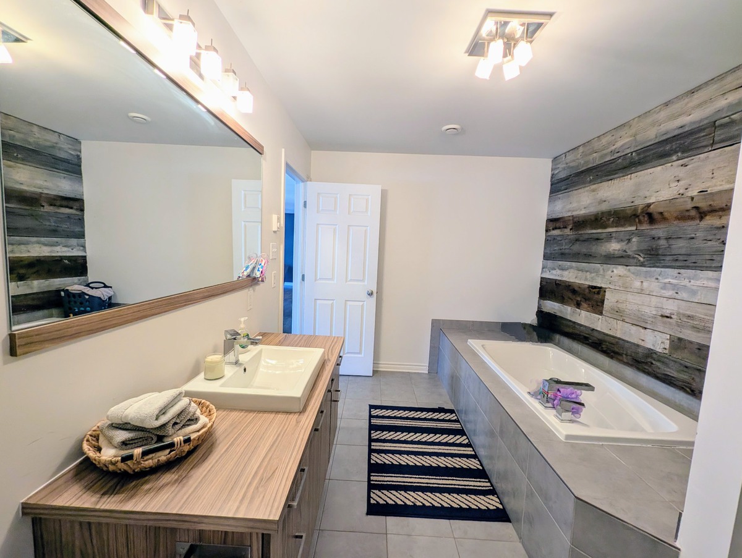
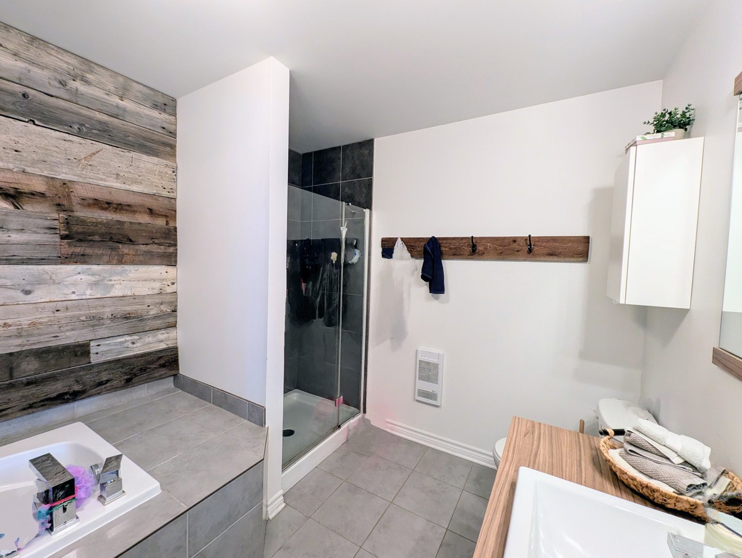
Description
-
Description:
**Text only available in french.**
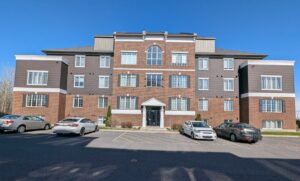
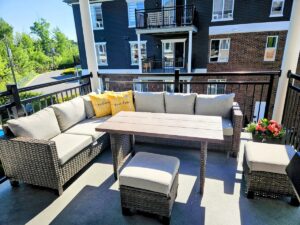
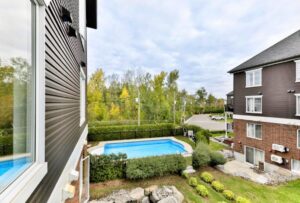
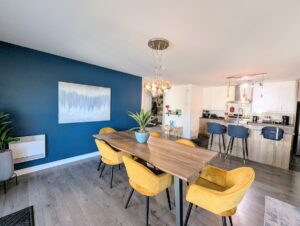
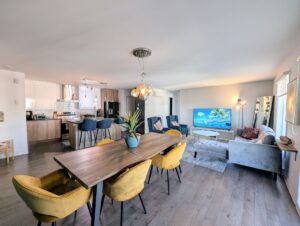
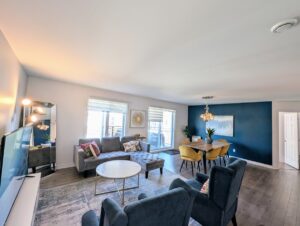
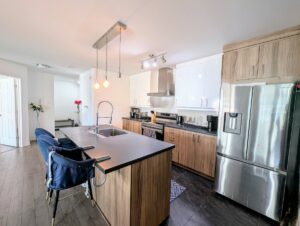
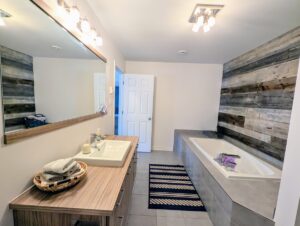
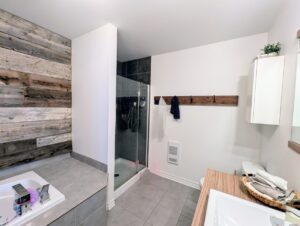
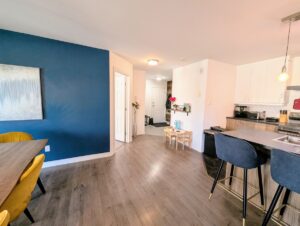
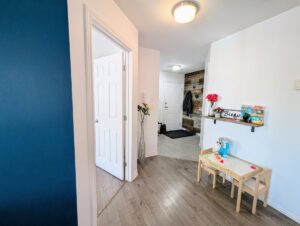
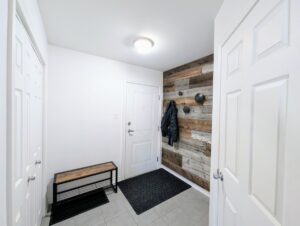
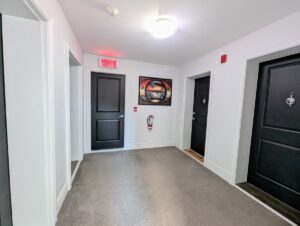
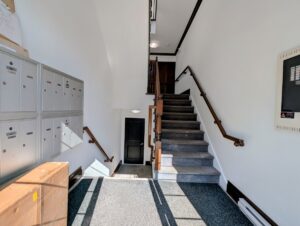
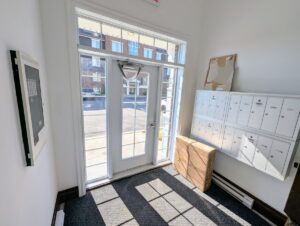
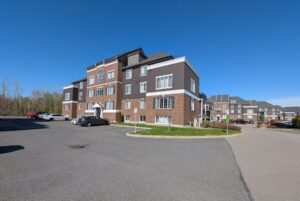
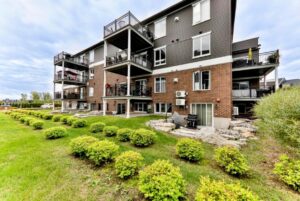
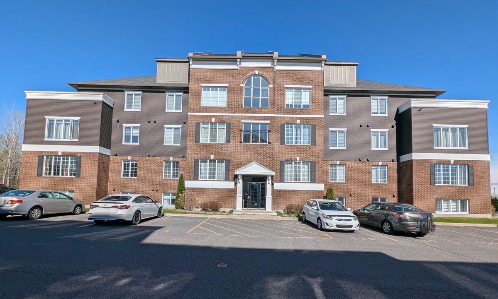
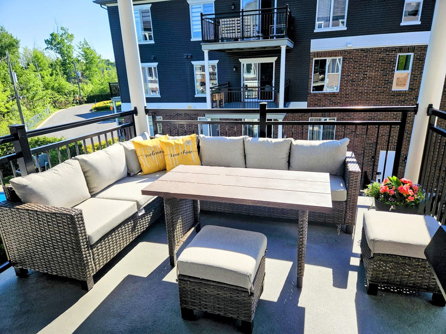
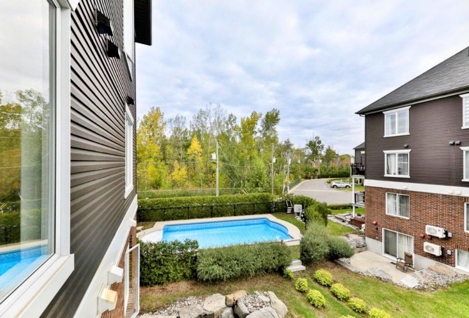
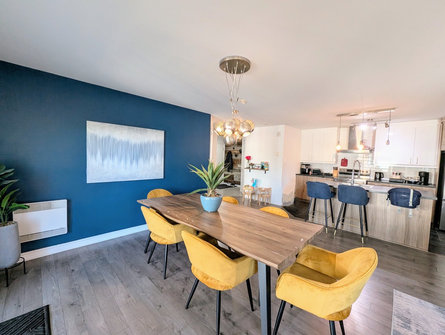
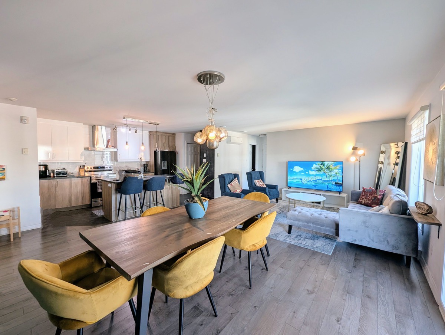
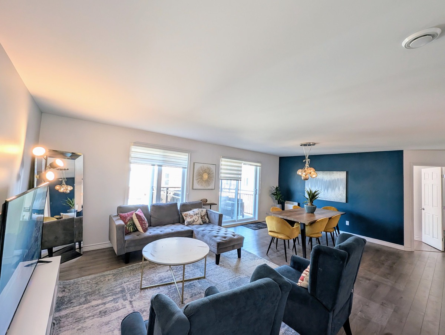
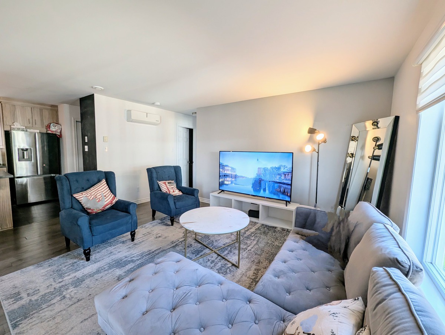
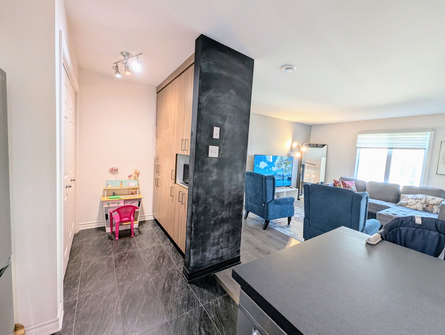
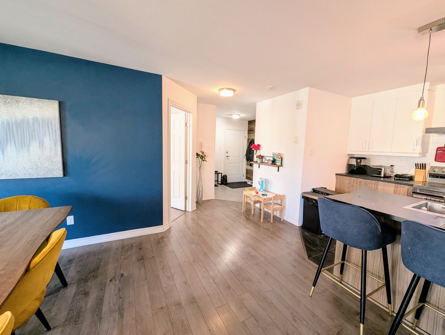
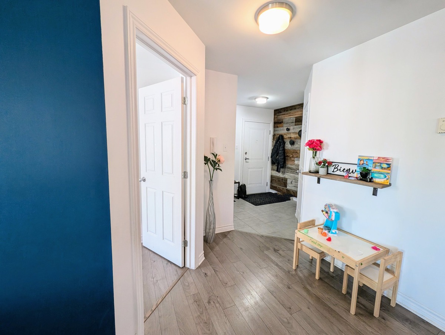
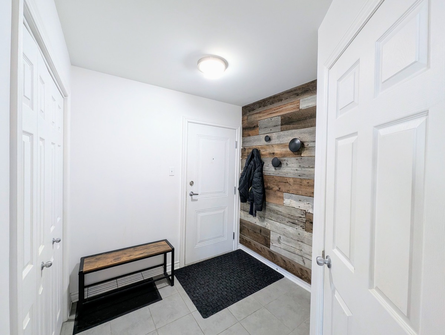
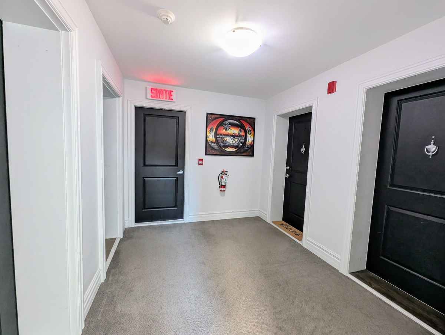
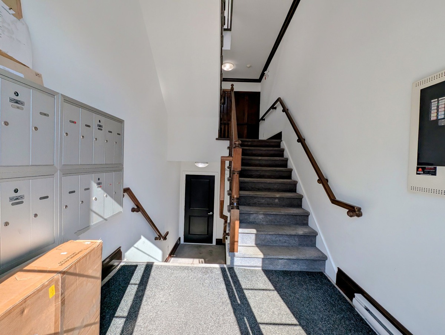
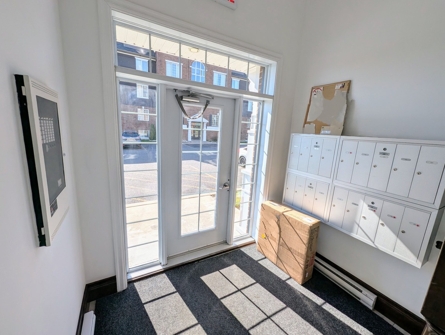
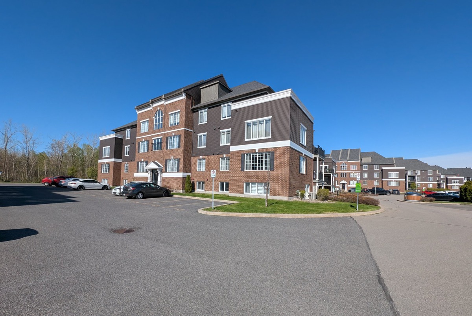
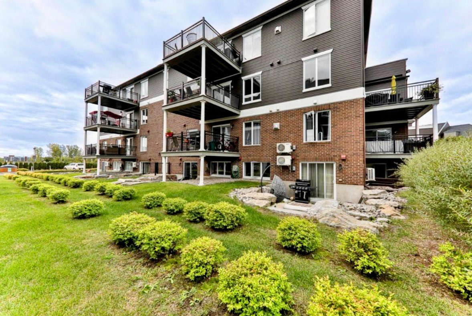
Magnifique 4 1/2 à louer. Disponible le 1 juillet. Superbe condo lumineux, spacieux et moderne de 1095 pi², situé au 2e étage dans un secteur résidentiel recherché de St-Constant. Profitez du style aire ouverte avec finition moderne, les spacieuses pièces, le grand balcon privé et l'abondante lumière naturelle. Localisation idéale: Quartier paisible et familial, à seulement 2 min. à pied des garderies, écoles et parcs. Gare de train à 2 minutes à pied (environ 25 min jusqu'au métro Bonaventure à Montréal). Piscine extérieure. Plusieurs inclusions: 6 électroménagers, eau chaude, 2 stationnements extérieurs et plus! (voir addenda) Bienvenue!
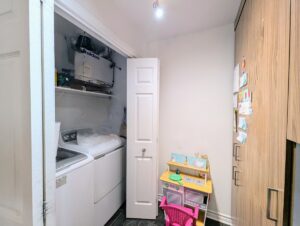
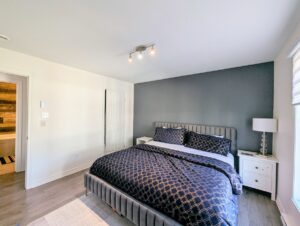
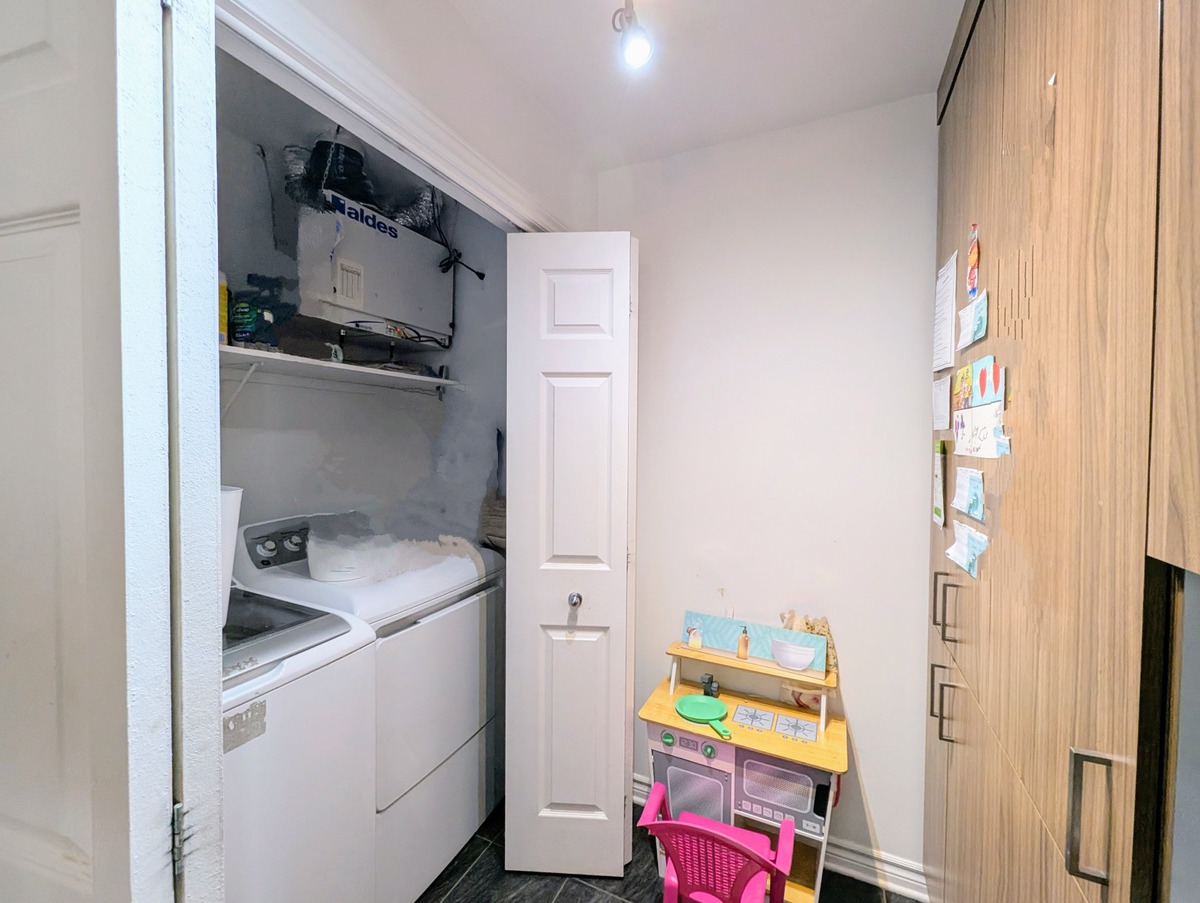
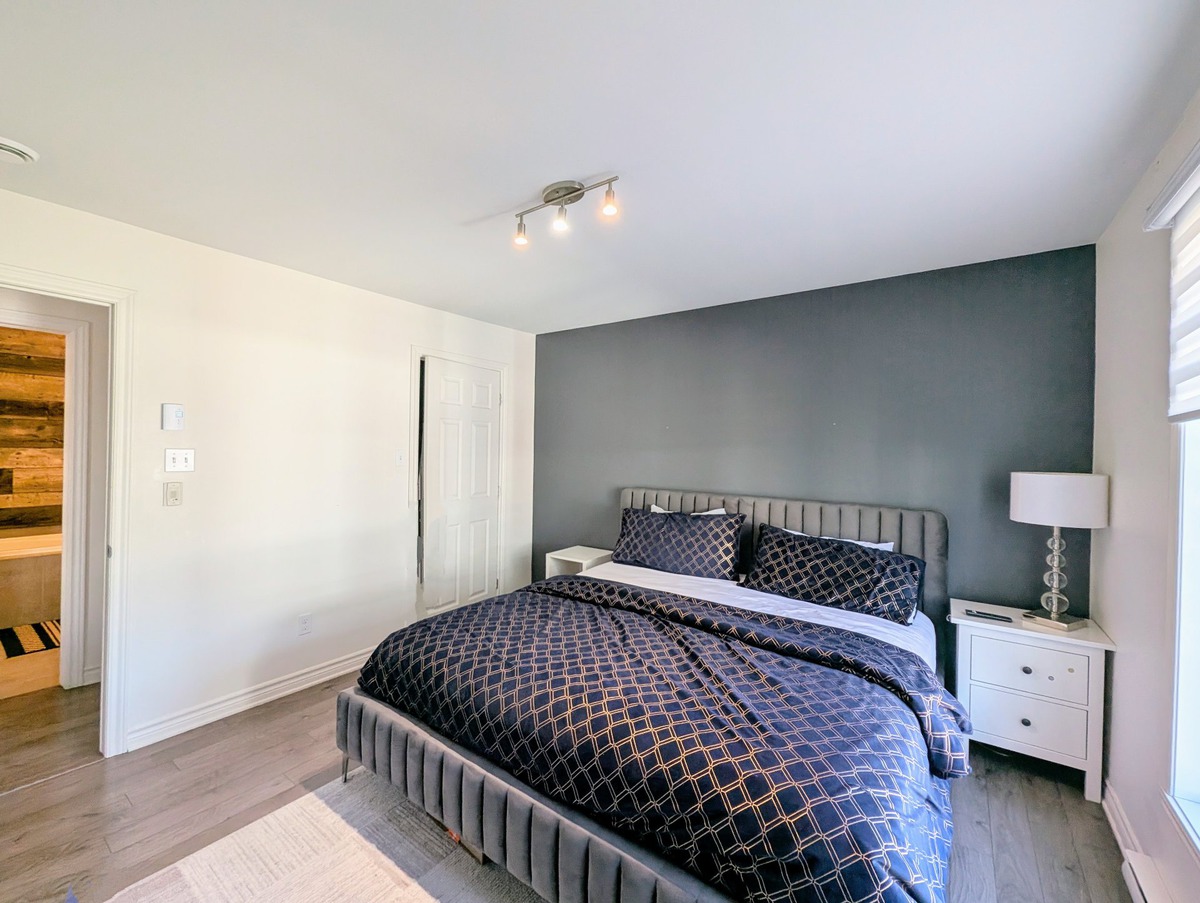
Included: -Électroménagers inclus : Réfrigérateur à deux portes + Cuisinière + Lave-vaisselle + Laveuse et sécheuse + Micro-ondes. - Meubles inclus: 2 téléviseurs LG + Lit Queen + commode (chambre principale) + Meuble TV + Fauteuil + Petite table à manger. ** Option sans meubles possible
Excluded: Effets personnelles des locataires.
Dimensions
- Livable surface, sq. ft.: 1095
- Livable surface, sq. m: 102
Characteristics
- Available services: Outdoor pool
- Driveway: Asphalt
- Equipment available: Central vacuum cleaner system installation, Private balcony, Partially furnished
- Heating energy: Electricity
- Heating system: Electric baseboard units
- Landscaping: Landscape
- Parking (total): Outdoor (2 places)
- Pool: Inground
- Proximity: Other, Highway, Daycare centre, Park - green area, Bicycle path, Elementary school, Public transport
- Roofing: Asphalt shingles
- Sewage system: Municipal sewer
- Siding: Aluminum, Brick
- Topography: Flat
- Water supply: Municipality
- Window type: Crank handle
- Zoning: Residential
Rooms details
-
Rooms table:
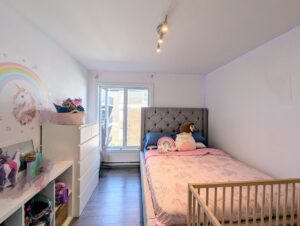
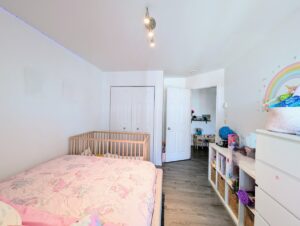
Room Dimension Siding Level Kitchen 8.6x13 P 2 Living room 11x15.2 P 2 Dining room 12x15.2 P 2 Master bedroom 11.8x11.8 P 2 Bedroom 12x10 P 2 Bathroom 12.2x8.5 P 2 Laundry room 6.2x7.0 P 2